43 Pine Street
43 Pine Street
43 Pine Street
43 Pine Street
43 Pine Street
43 Pine Street
43 Pine Street
43 Pine Street
43 Pine Street
43 Pine Street
43 Pine Street
43 Pine Street
43 Pine Street
43 Pine Street
43 Pine Street
43 Pine Street
43 Pine Street
43 Pine Street
43 Pine Street
43 Pine Street
43 Pine Street
43 Pine Street
43 Pine Street
43 Pine Street
43 Pine Street
43 Pine Street
43 Pine Street
43 Pine Street
43 Pine Street
43 Pine Street
43 Pine Street
43 Pine Street
43 Pine Street
43 Pine Street
43 Pine Street
43 Pine Street
43 Pine Street
VIEW PHOTOS
$9,000,000

43 Pine Street

6 Beds 9 Baths 12,117 Sq.Ft. 2.4 Acres

Description

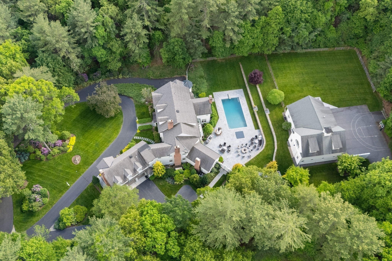
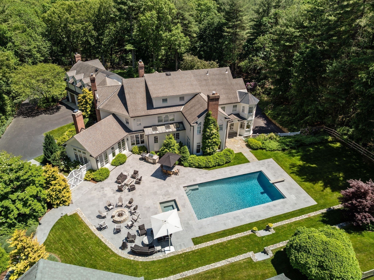
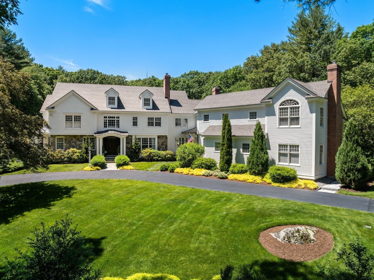
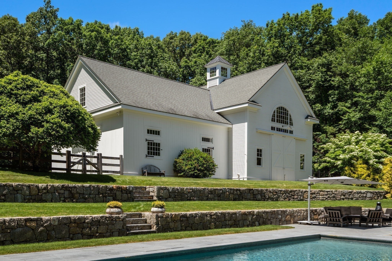
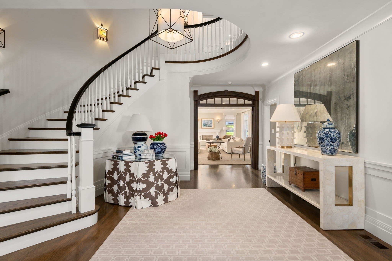
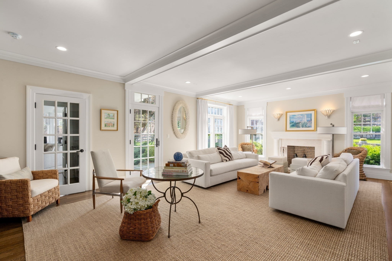
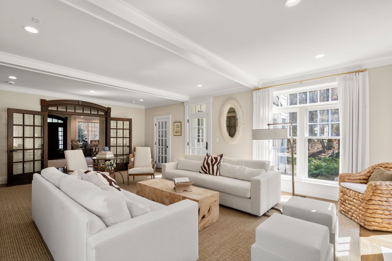
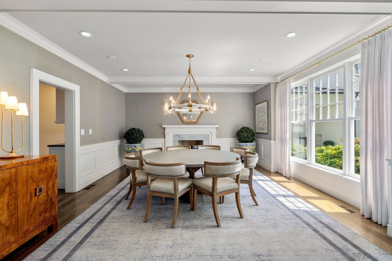
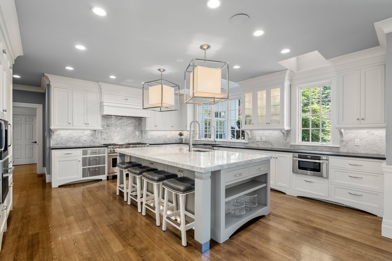
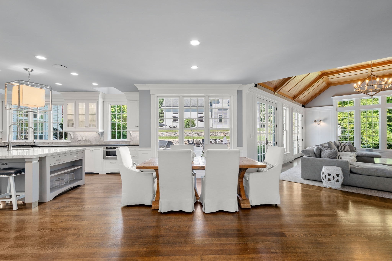
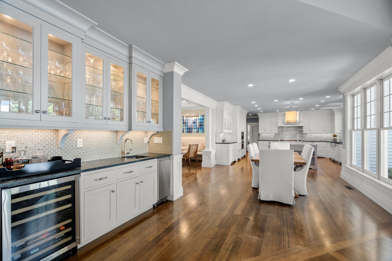
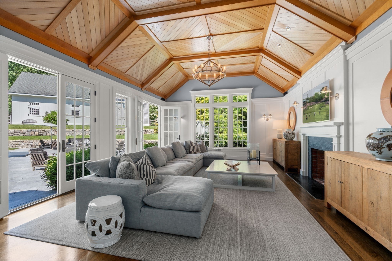
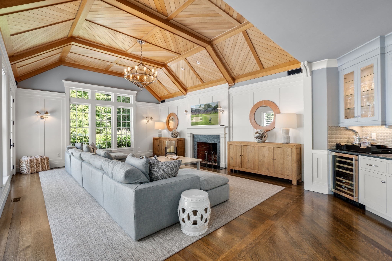
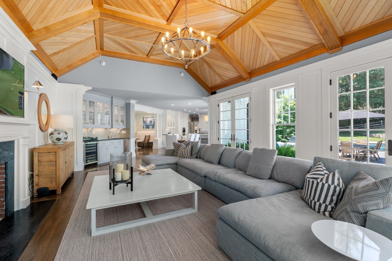
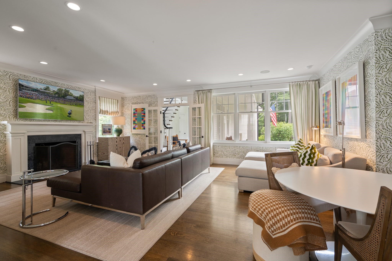
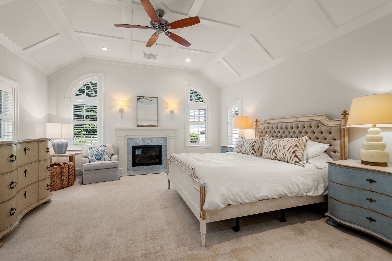
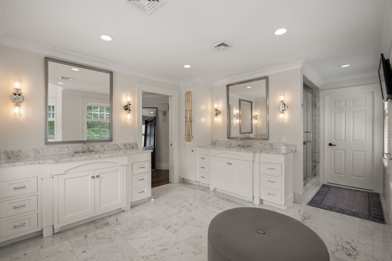
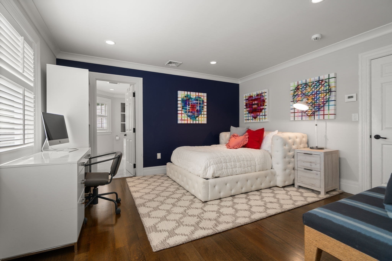
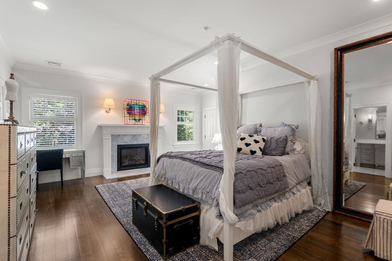
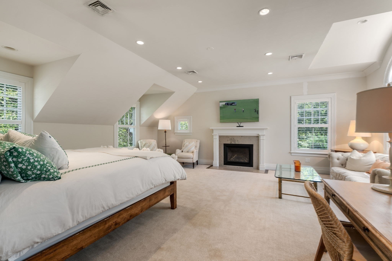
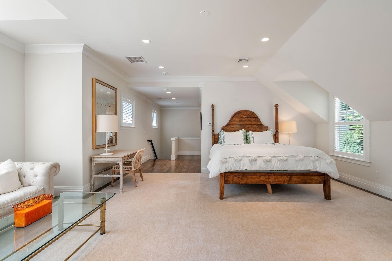
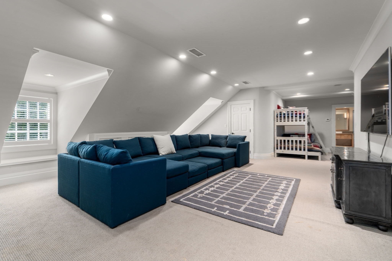
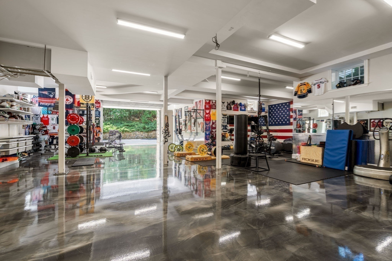
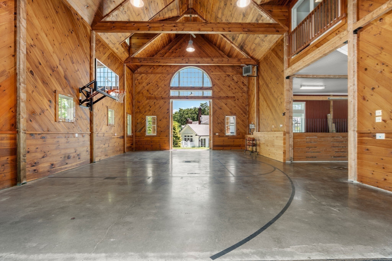
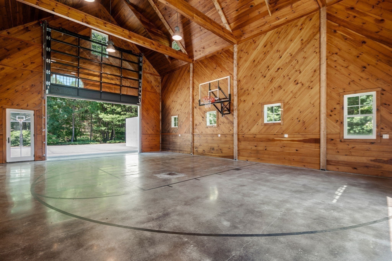
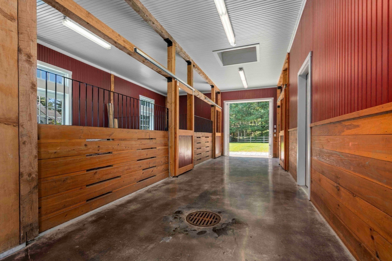
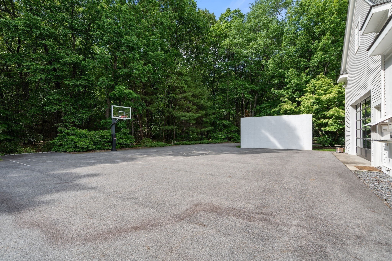
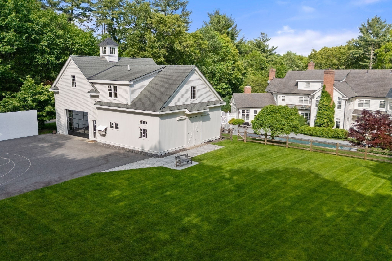
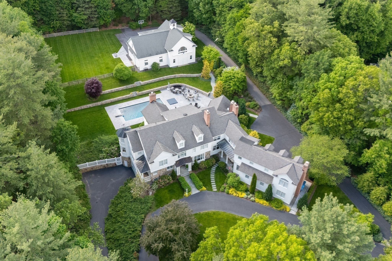
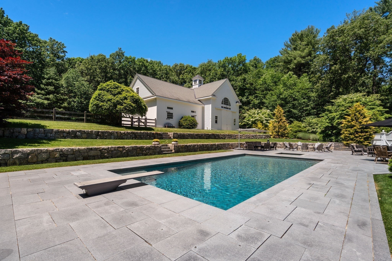
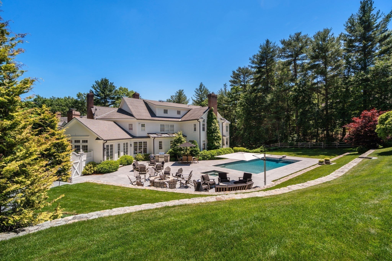
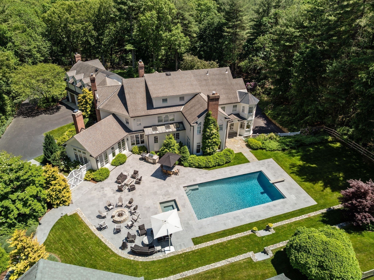
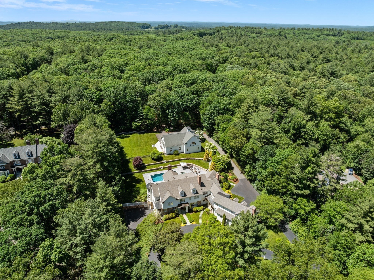
One of South Side Weston's most exceptional estate offerings, privately sited on 2.4 breathtaking resort-like acres. Meticulously maintained and masterfully renovated, this distinguished residence seamlessly blends timeless architecture with sophisticated modern luxury. Sun-drenched interiors and exquisite craftsmanship define every space, highlighted by a spectacular vaulted family room and chef's kitchen overlooking magnificent grounds. The elegant fireplaced primary offers a serene private retreat. Exceptional quality extends throughout, with en suite bedrooms and generous guest quarters with separate entrance. Designed for grand-scale entertaining and effortless everyday living with a custom pool, spa, expansive patio, and beautifully renovated barn with loft, stalls, and half-court basketball court. A remarkable walk-out lower level presents endless possibilities for recreation, wellness, sports, or a significant car collection. A legacy property just minutes to Boston and Logan.

Share Property

Location

43 Pine Street, Weston, MA 02493

Status

Sold

Date Sold

October 29, 2026
Kandi Pitrus

Kandi Pitrus

TITLE

REALTOR®

Property Amenities

Interior
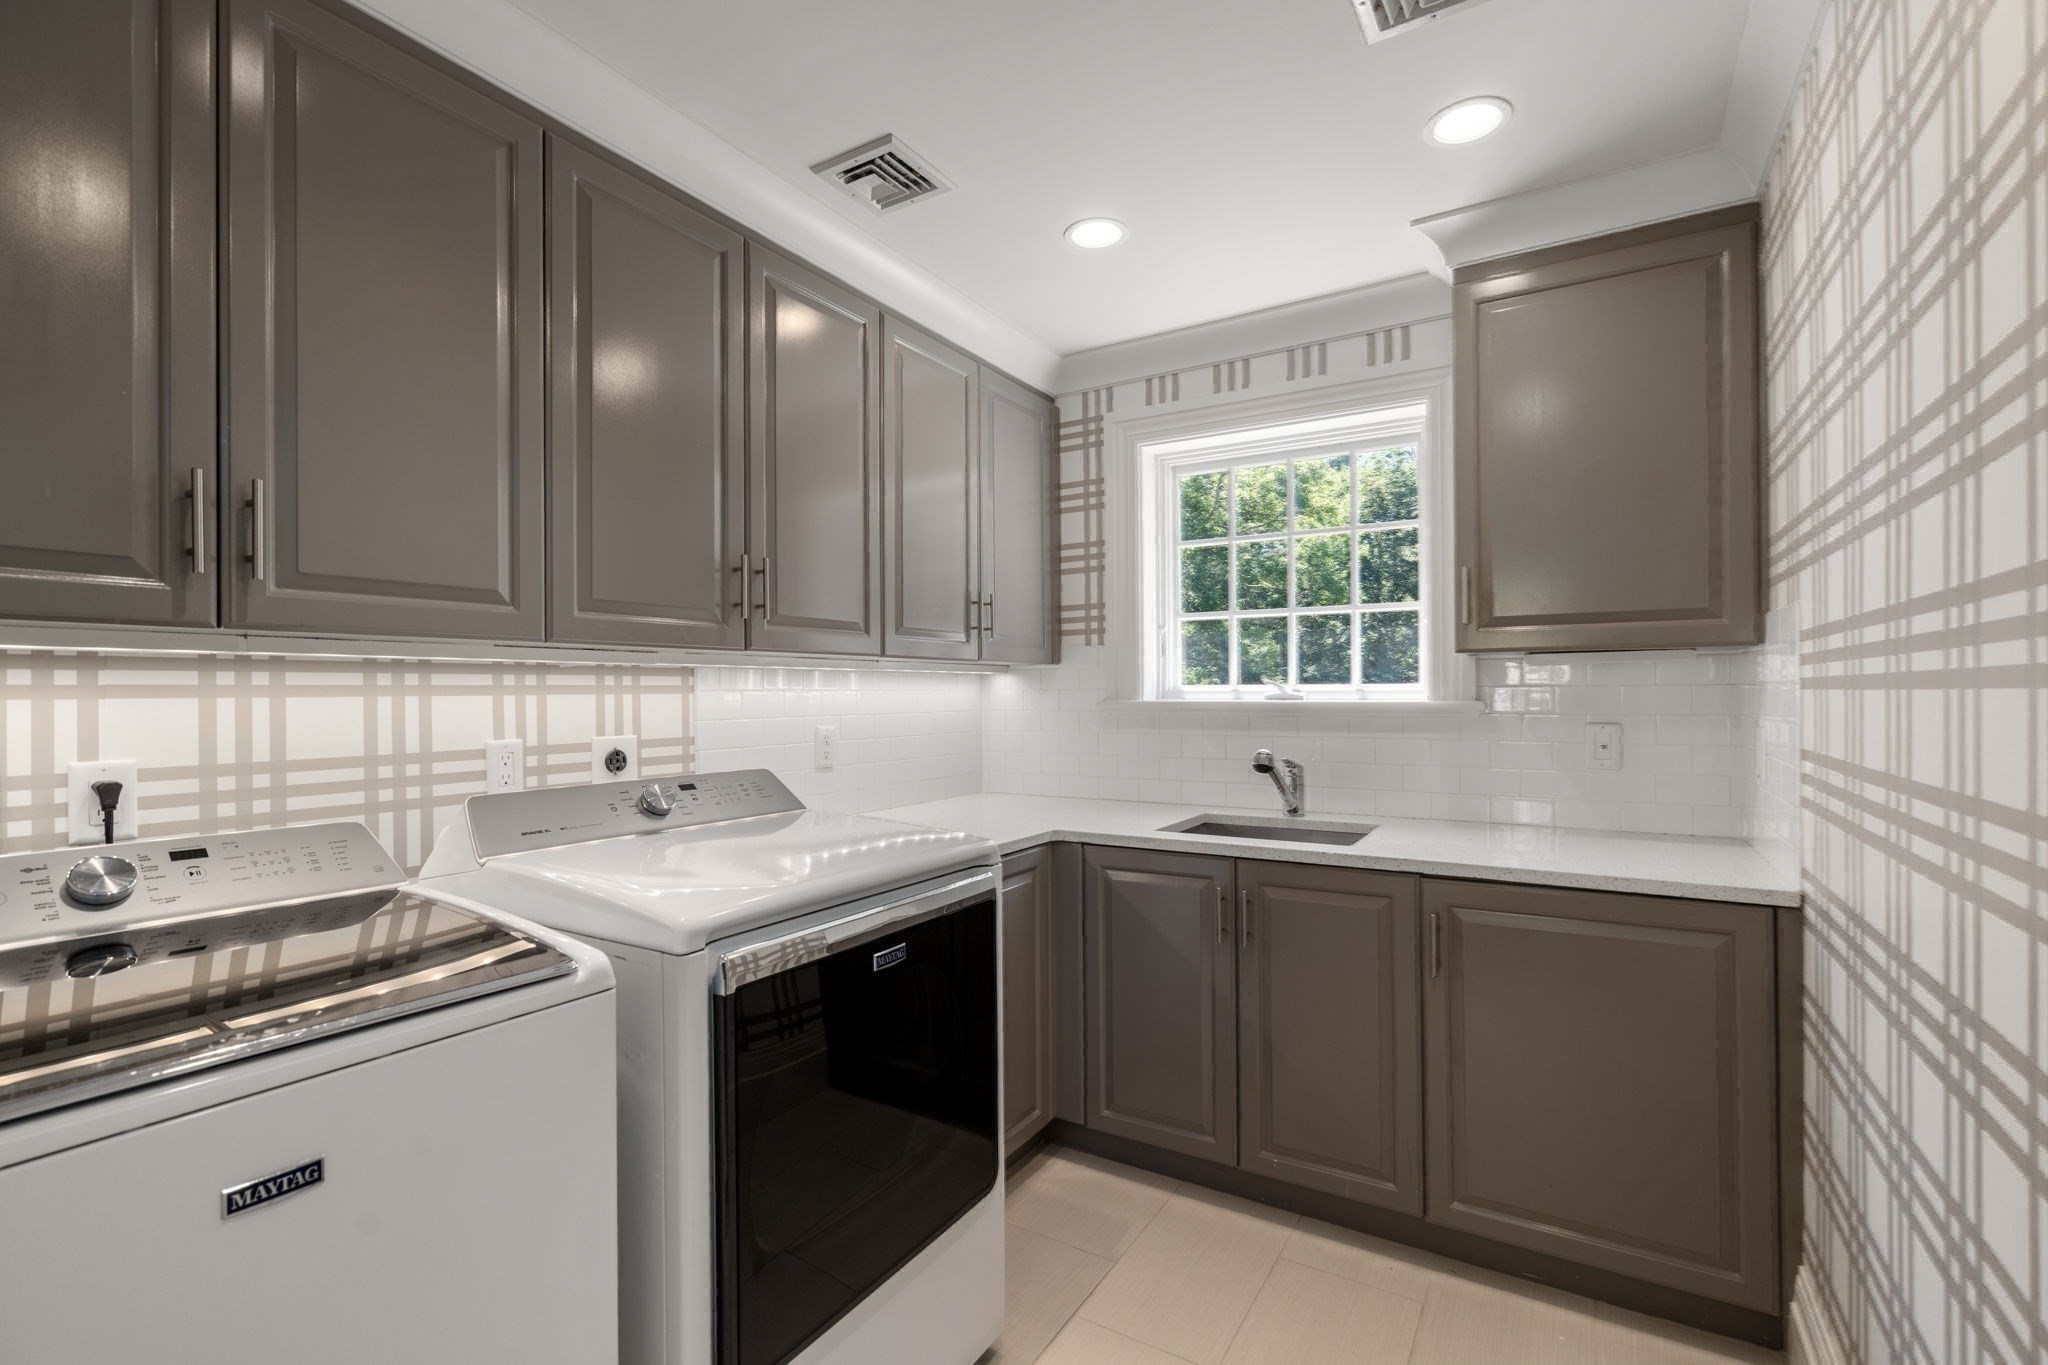
Laundry room Second Floor
Fireplace Dining Room, Family Room, Living Room, Master Bedroom
Appliances Range, Dishwasher, Microwave, Refrigerator, Freezer, Washer, Dryer
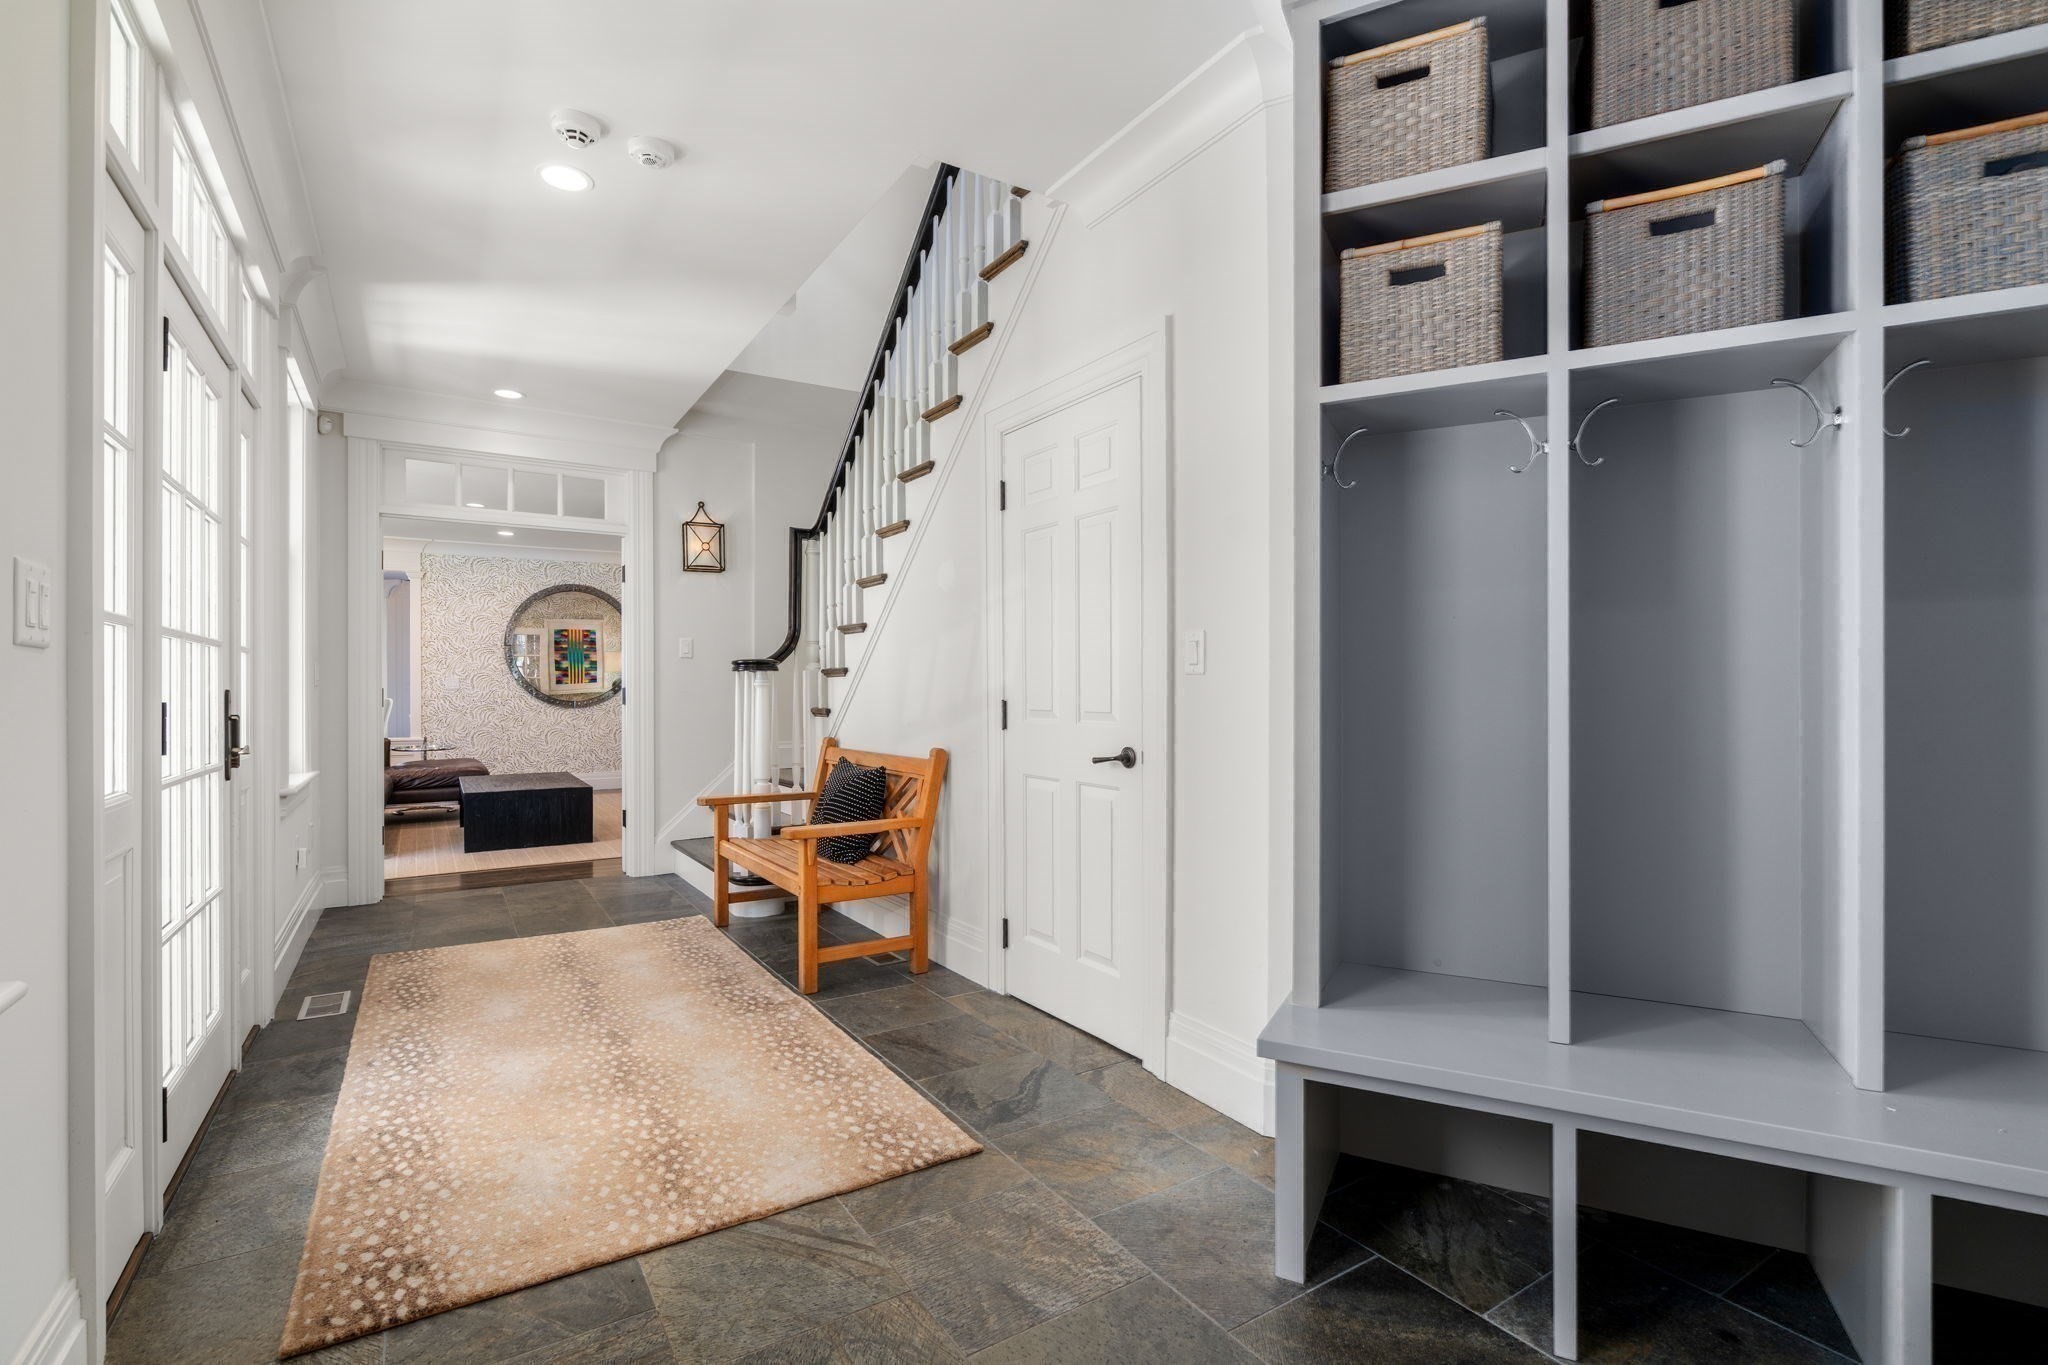
Flooring Tile, Concrete, Hardwood, Stone / Slate, Flooring - Hardwood
Total Bedrooms: 6
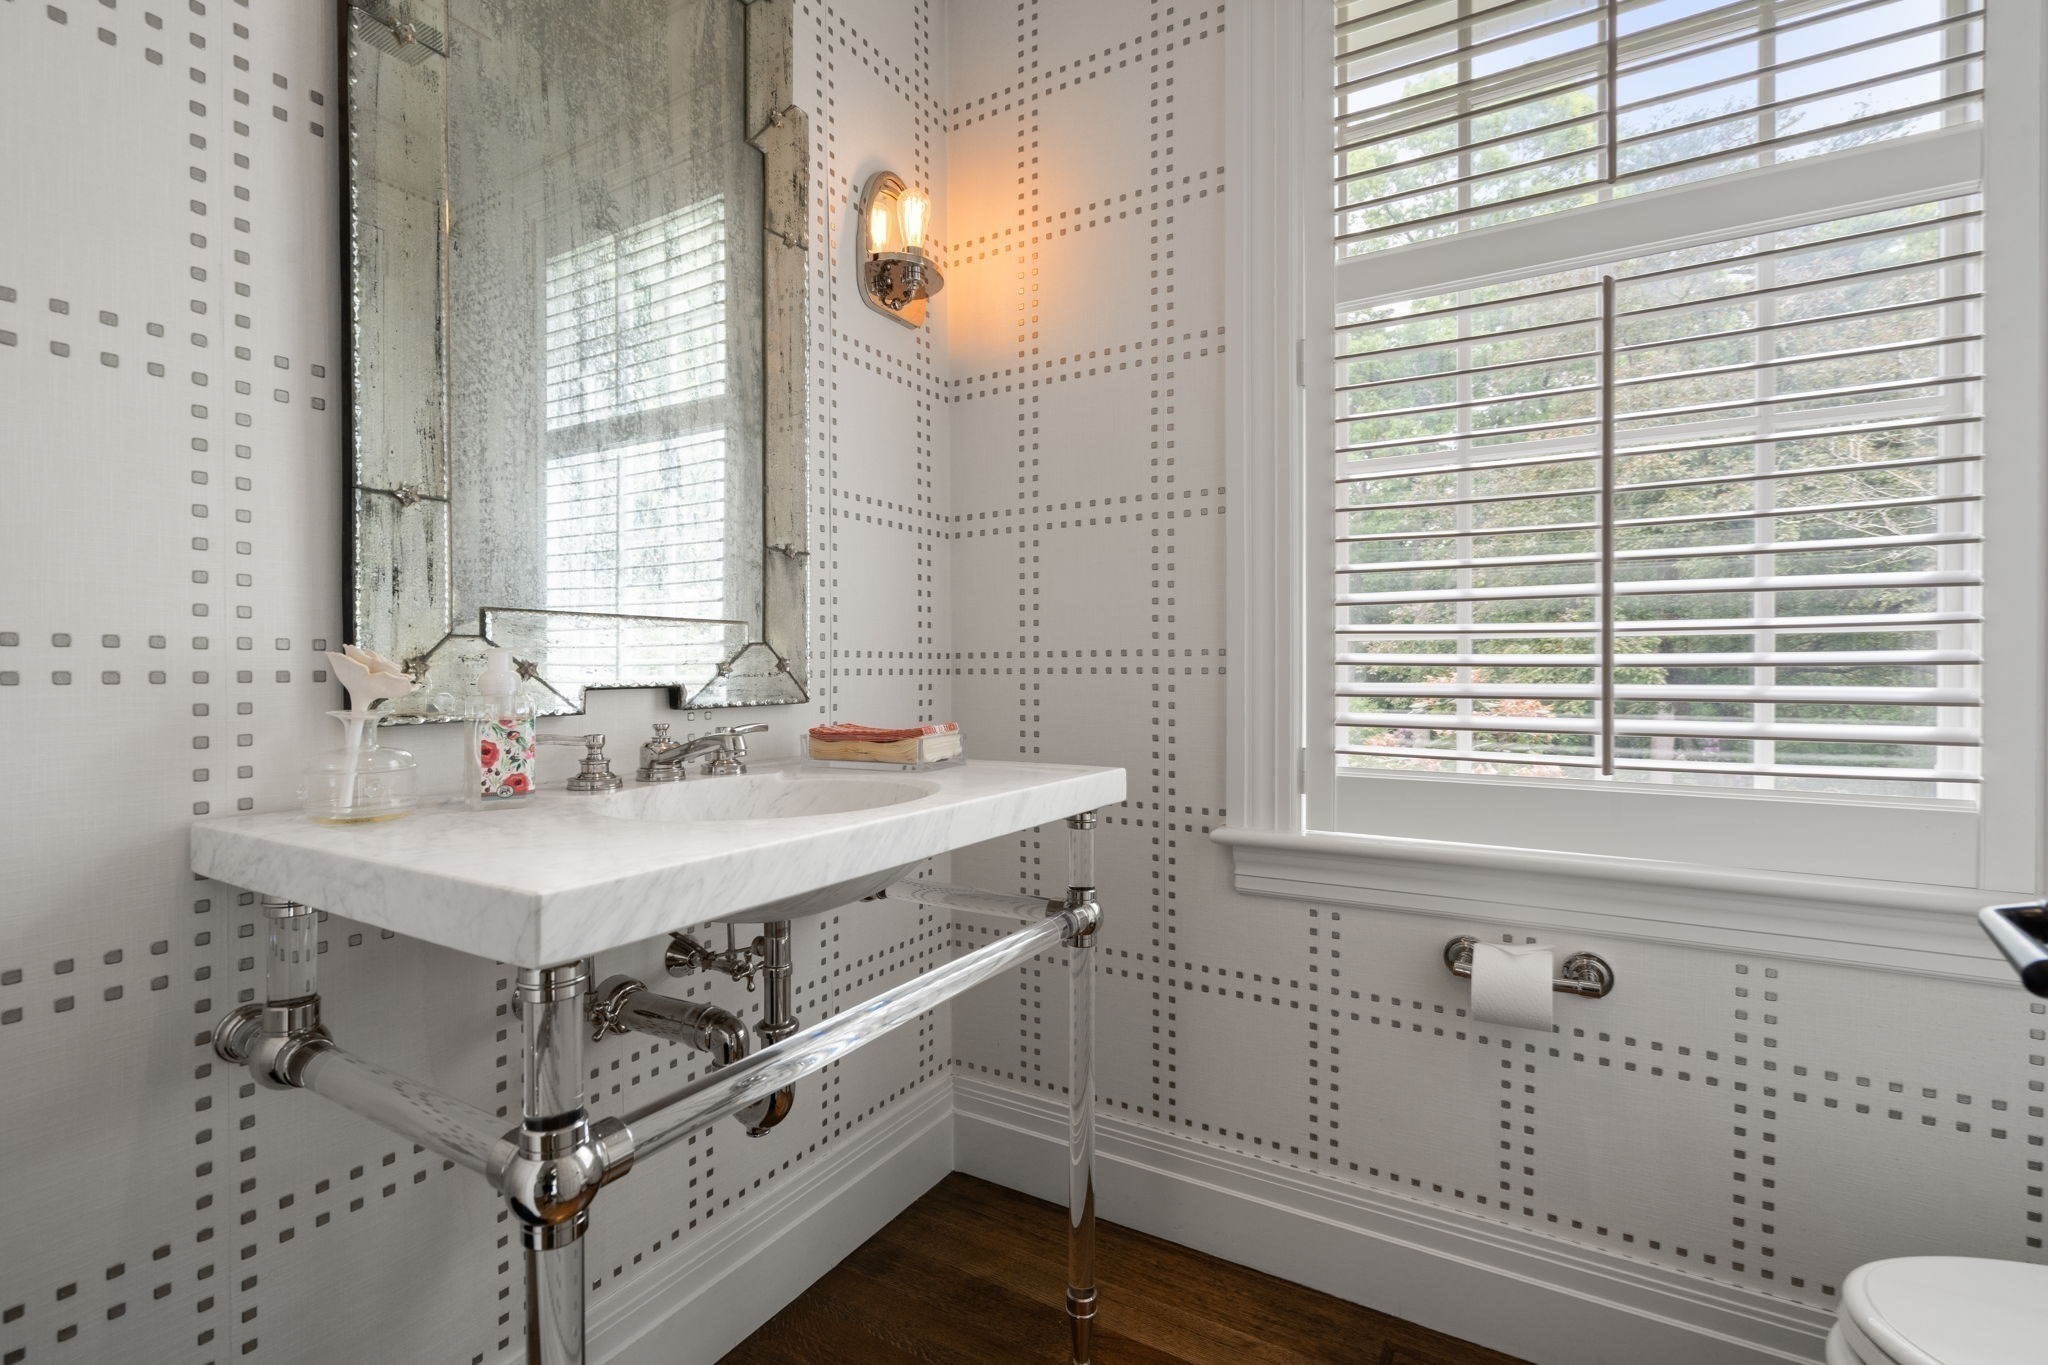
Half Bathrooms: 2
Full Bathrooms: 7
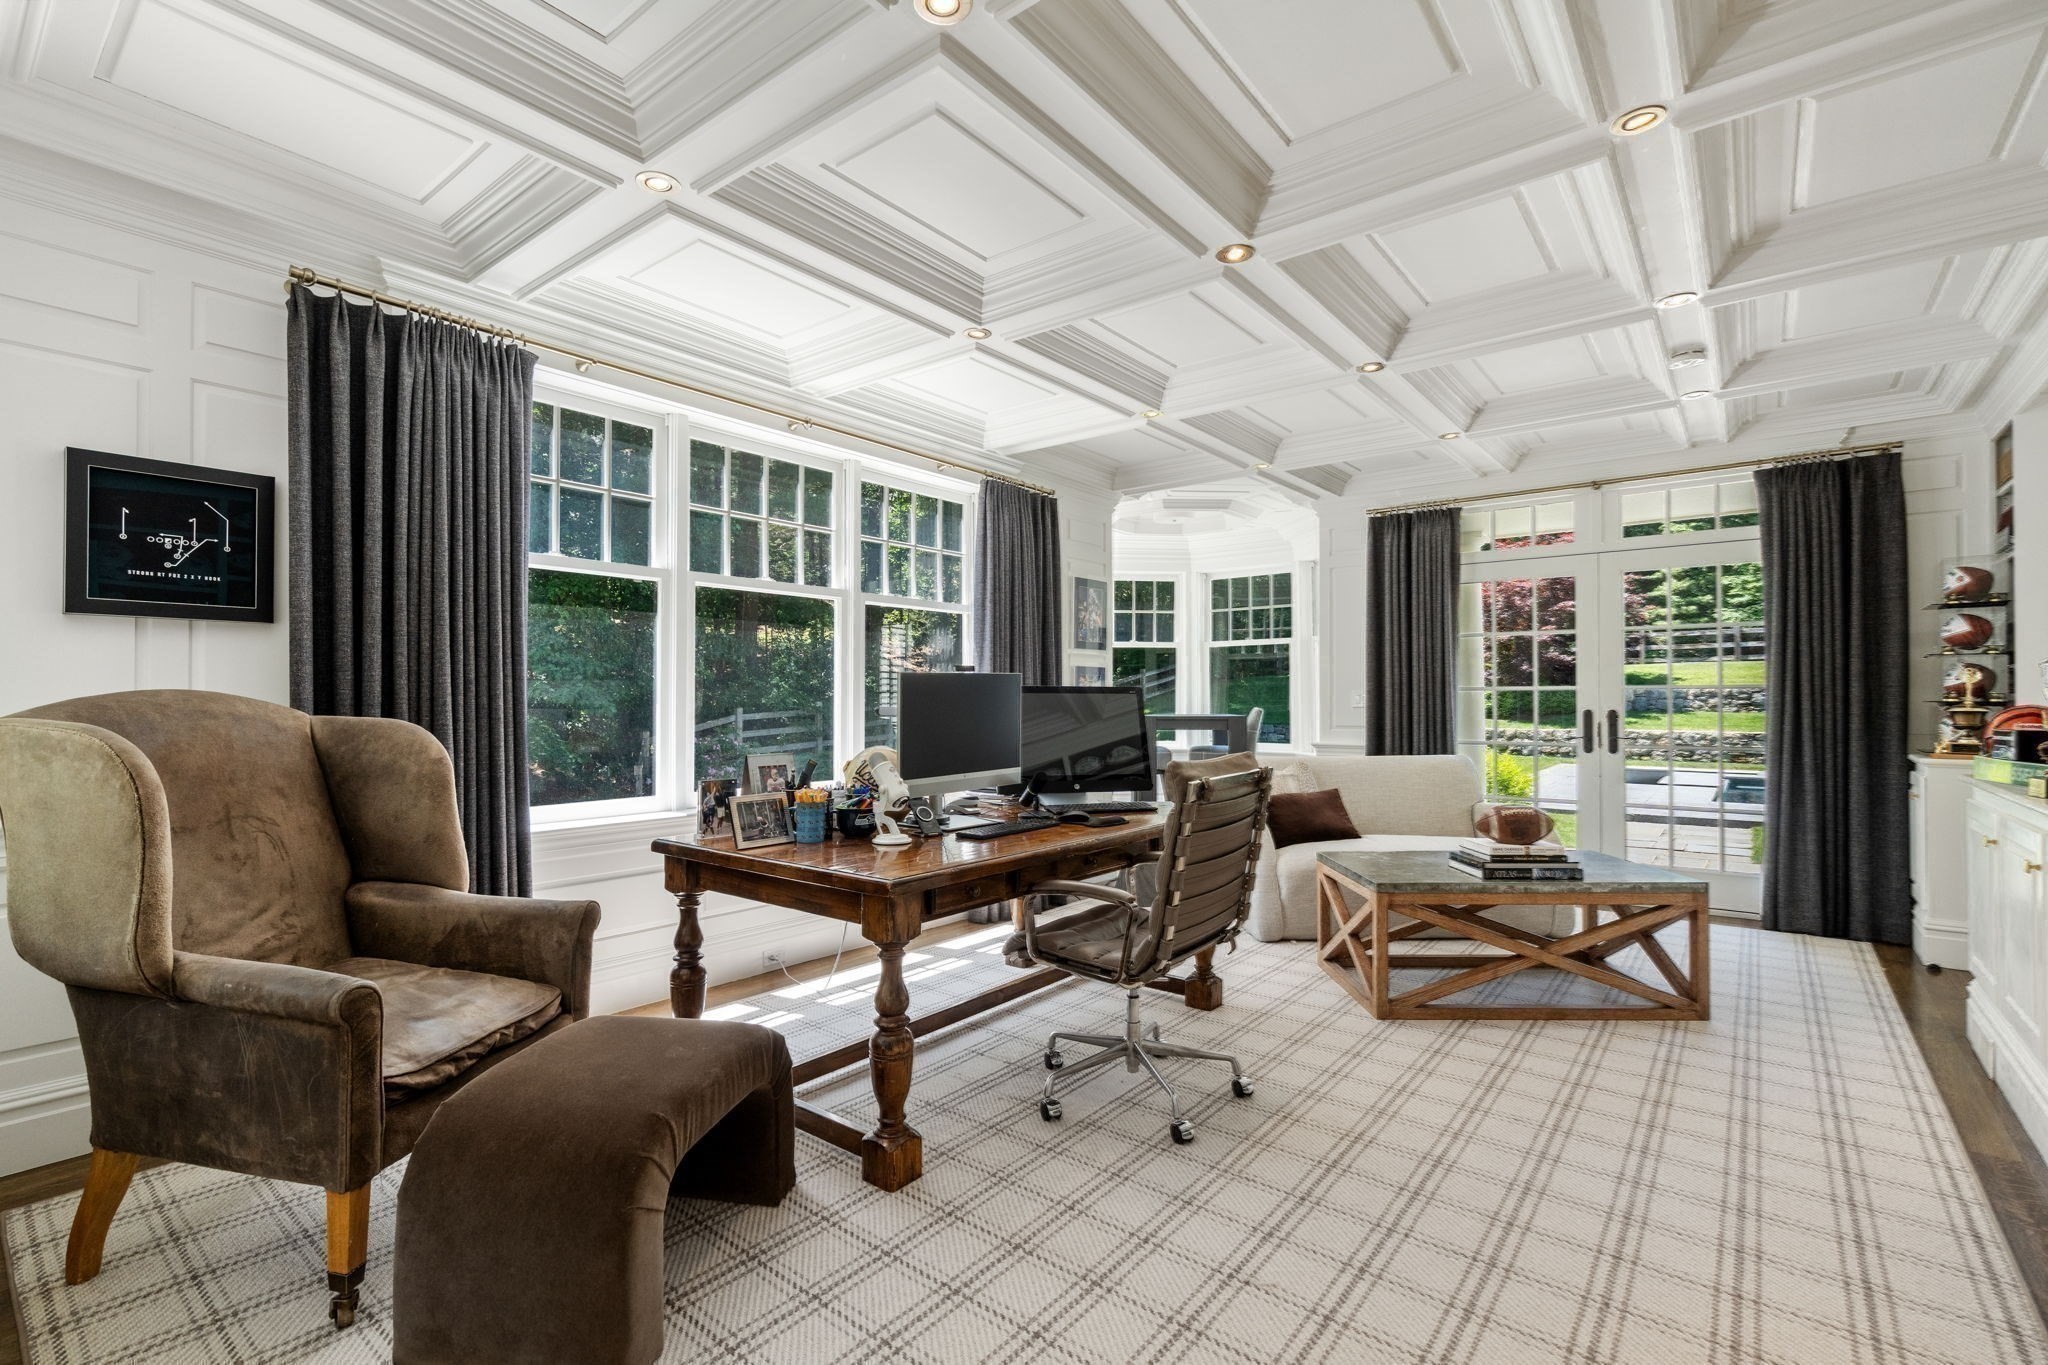
Other Interior Features Dining Area, Open Floorplan, Recessed Lighting, Lighting - Overhead, Crown Molding, Coffered Ceiling(s), Closet/Cabinets - Custom Built, Lighting - Pendant, Bathroom - Full, Walk-In Closet(s), Closet, Kitchen, Sitting Room, Office, Loft, Bonus Room
Area & Lot
Total area 12,117 Sq.Ft.
Lot Area 2.4 Acres
Living area 12,117 Sq.Ft.
MLS® ID 73539148
Year Built 2006
Architecture Styles Colonial
Type Residential
Status Sold
Exterior
Pool In Ground
Air conditioning Central Air
Heat type Forced Air, Natural Gas, Fireplace
Water Source Public, Private
Garage Space 12.0
Sewer Private Sewer
Other Exterior Features Patio, Pool - Inground, Rain Gutters, Hot Tub/Spa, Barn/Stable, Professional Landscaping, Sprinkler System, Decorative Lighting, Fenced Yard
Parking Attached, Detached, Under, Garage Door Opener, Heated Garage, Storage, Barn, Paved Drive, Off Street, Paved
Roof Shingle
Utilities for Gas Range
Finance
Sales Price $9,000,000
Real Estate Tax $81,475 yearly

WORK WITH KANDI

Ready to get started? Fill out the form, or give me a call or text—I'm here to help at your pace. Once you reach out, here's what you can expect: We'll connect to discuss your needs and goals. I'll provide insights on current market trends and opportunities. Together, we'll create a plan that fits your timeline.