Leave a Message

Thank you for your message. I will be in touch with you shortly.

25 Longmeadow Rd
25 Longmeadow Rd
25 Longmeadow Rd
25 Longmeadow Rd
25 Longmeadow Rd
25 Longmeadow Rd
25 Longmeadow Rd
25 Longmeadow Rd
25 Longmeadow Rd
25 Longmeadow Rd
25 Longmeadow Rd
25 Longmeadow Rd
25 Longmeadow Rd
25 Longmeadow Rd
25 Longmeadow Rd
25 Longmeadow Rd
25 Longmeadow Rd
25 Longmeadow Rd
25 Longmeadow Rd
25 Longmeadow Rd
25 Longmeadow Rd
25 Longmeadow Rd
25 Longmeadow Rd
25 Longmeadow Rd
25 Longmeadow Rd
25 Longmeadow Rd
25 Longmeadow Rd
25 Longmeadow Rd
25 Longmeadow Rd
25 Longmeadow Rd
25 Longmeadow Rd
25 Longmeadow Rd
25 Longmeadow Rd
25 Longmeadow Rd
25 Longmeadow Rd
25 Longmeadow Rd
25 Longmeadow Rd
VIEW PHOTOS
$1,100,000

25 Longmeadow Rd

4 Beds 2 Baths 2,396 Sq.Ft. 0.46 Acres

Description

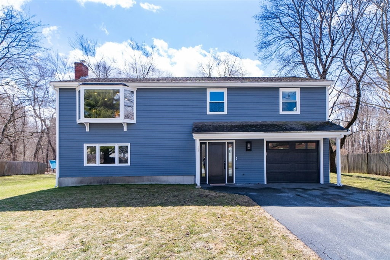
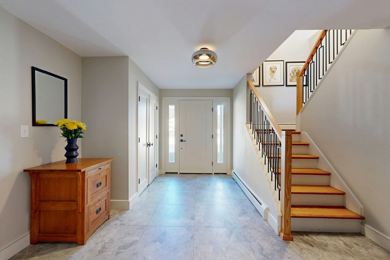
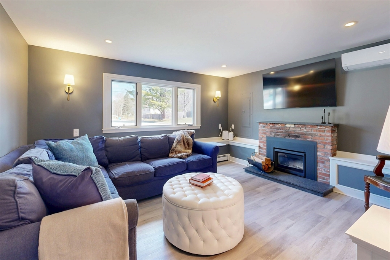
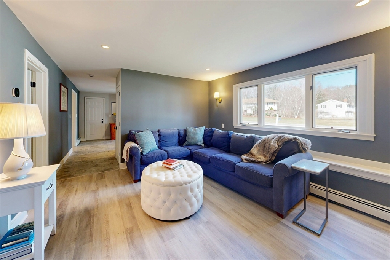
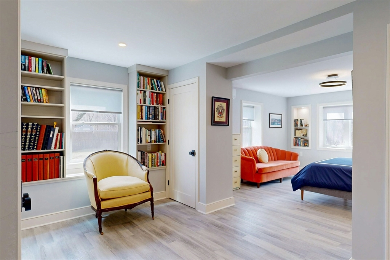
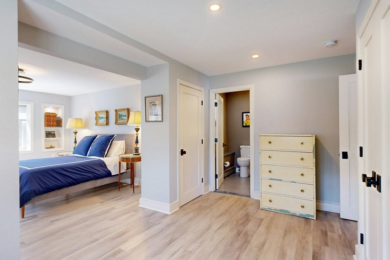
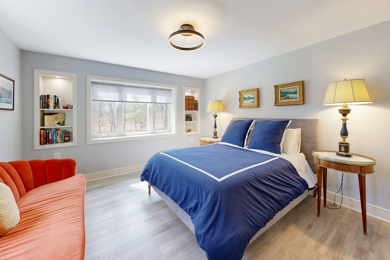
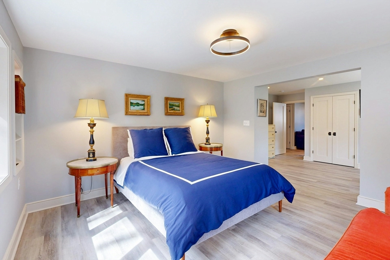
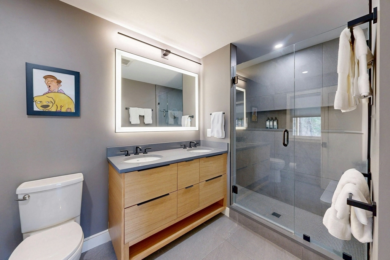
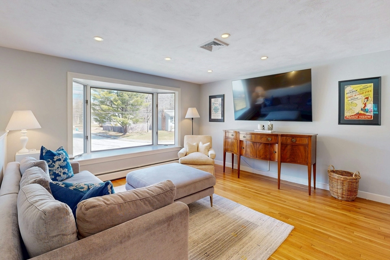
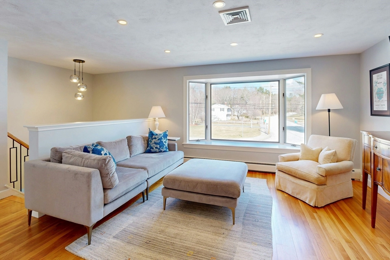
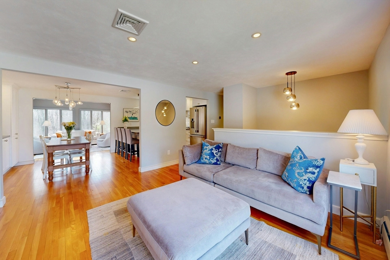

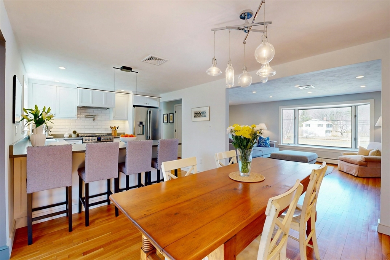
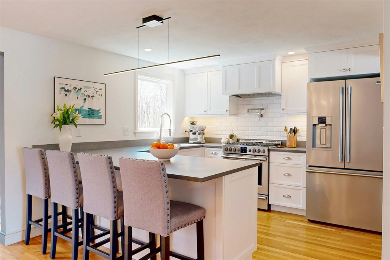
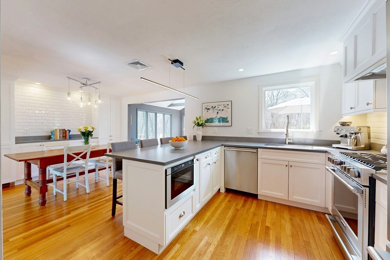
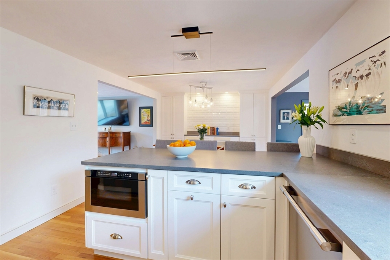
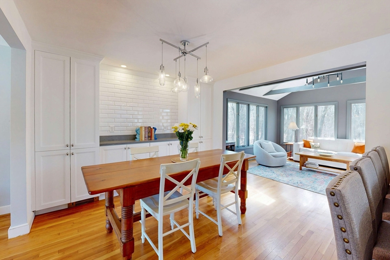
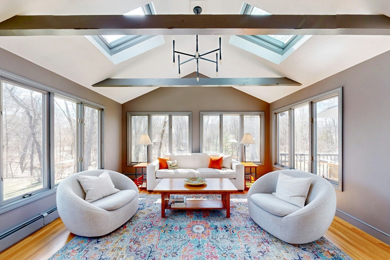
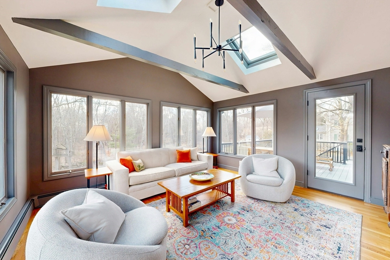

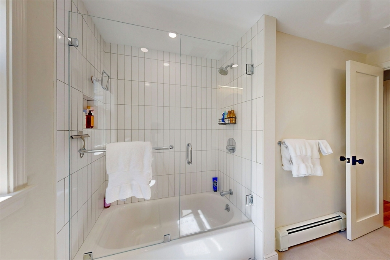
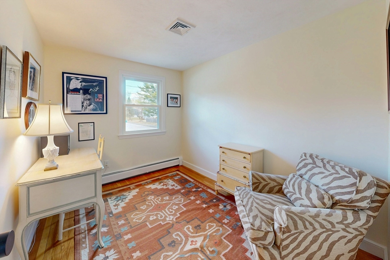
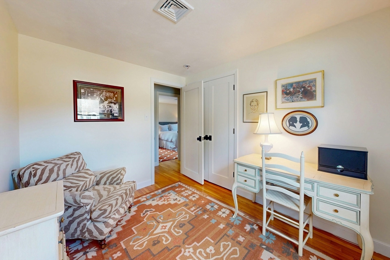
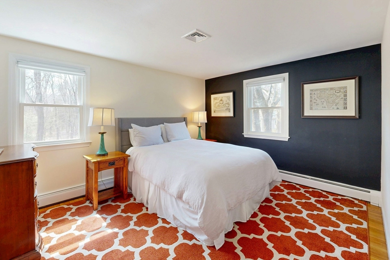
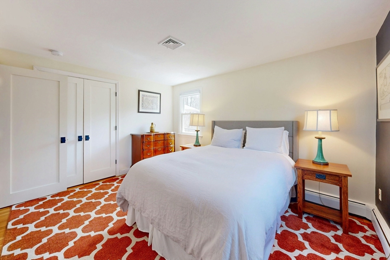
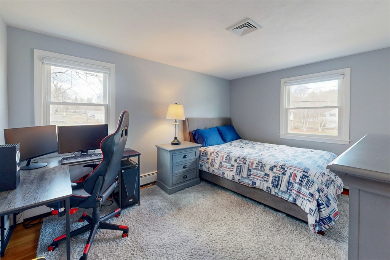
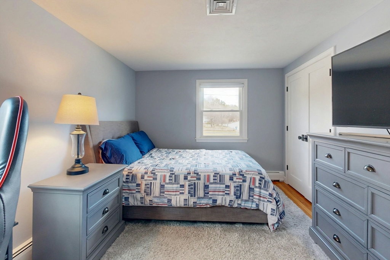
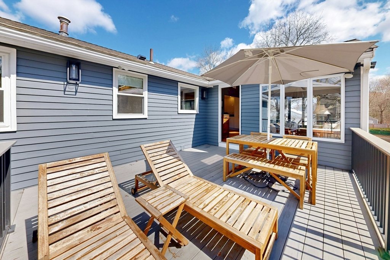
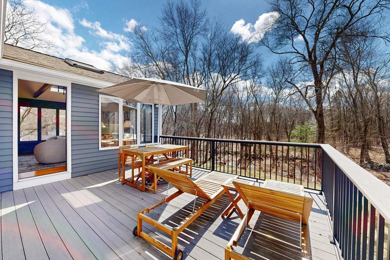
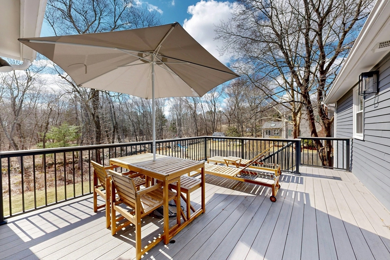
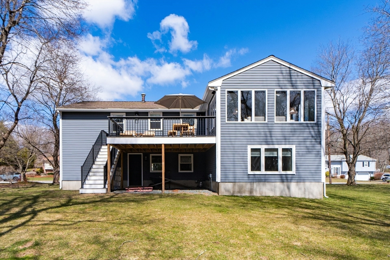
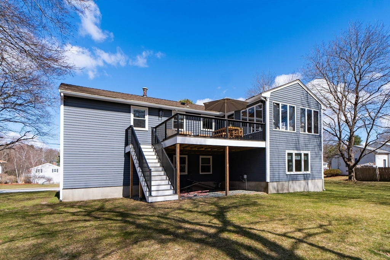
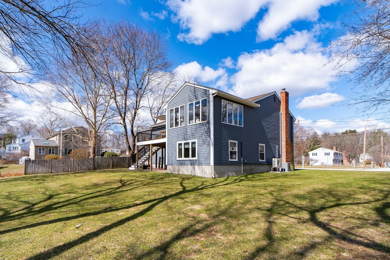
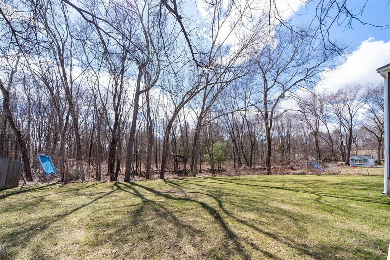
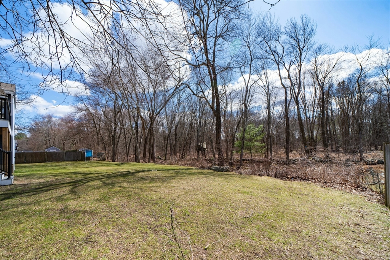
Nestled on a quiet cul-de-sac in the sought-after Hardinghood neighborhood, this beautifully renovated contemporary home offers both privacy and style, backing onto protected land. Thoughtfully redesigned, every detail has been carefully considered. A bright, spacious foyer welcomes you, and leads you to a cozy fireplaced family room. The stunning and private primary suite features generous closets, custom built-ins, and a luxurious new en-suite bath. The sunlit living room flows seamlessly into the dining area and a stunning updated kitchen, complete with quartz "wet concrete" countertops, stainless appliances, and a sleek and inviting breakfast bar. A desirable vaulted four-season sunroom opens to a composite deck overlooking the level yard and the serene and natural surroundings. Three additional bedrooms with ample storage, complemented by an updated full bath complete this level. Enjoy a friendly, walkable neighborhood with access to trails, Bellforge and the Kingsbury Club.

Share Property

Location

25 Longmeadow Rd, Medfield, MA 02052

Status

Sold

Date Sold

June 18, 2026
Kandi Pitrus

Kandi Pitrus

TITLE

REALTOR®

Property Amenities

Interior
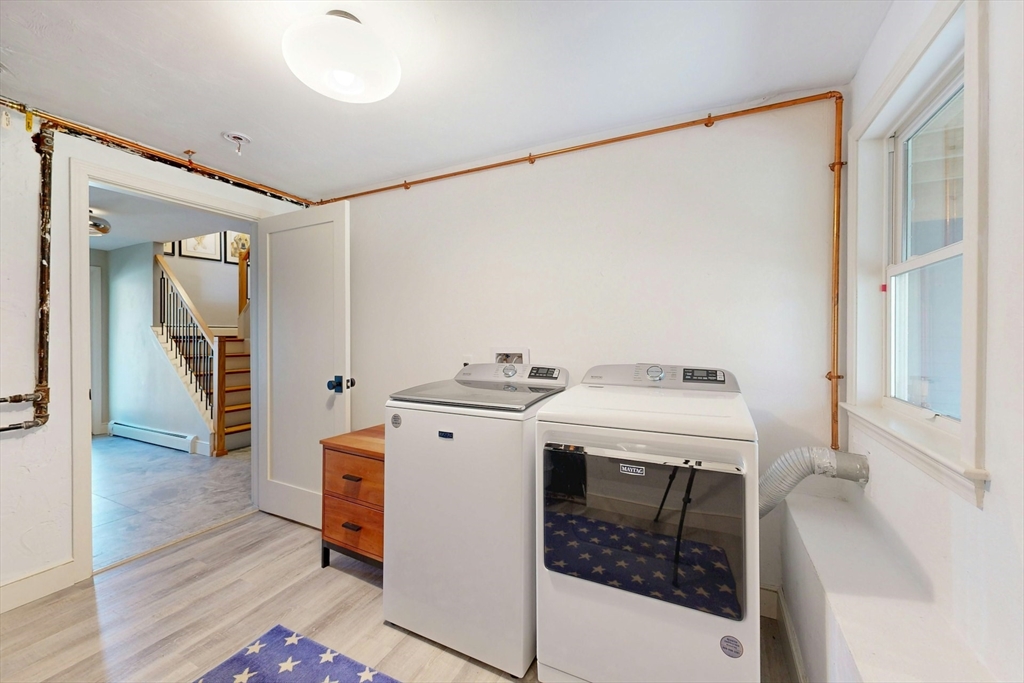
Laundry room Flooring - Vinyl, Electric Dryer Hookup, Washer Hookup
Fireplace Family Room
Appliances Gas Water Heater, Water Heater, Range, Dishwasher, Disposal, Microwave, Refrigerator, Freezer, Range Hood, Plumbed For Ice Maker
Flooring Tile, Hardwood, Flooring - Hardwood, Flooring - Stone/Ceramic Tile
Total Bedrooms: 4
Full Bathrooms: 2
Other Interior Features Beamed Ceilings, Vaulted Ceiling(s), Closet, Closet - Double, Sun Room, Foyer
Area & Lot
Total area 2,396 Sq.Ft.
Lot Area 0.46 Acres
Living area 2,396 Sq.Ft.
MLS® ID 73491904
Year Built 1968
High School Medfield High School
Middle School Blake Middle School
Elementary School Memorial, Wheelock, Dale
Architecture Styles Contemporary, Raised Ranch
Type Residential
Status Sold
Exterior
Air conditioning Central Air, Ductless
Heat type Baseboard, Natural Gas, Ductless
Water Source Public
Garage Space 1.0
Sewer Public Sewer
Other Exterior Features Deck - Composite, Rain Gutters, Sprinkler System, Screens, Stone Wall
Parking Attached, Garage Door Opener, Paved Drive, Off Street, Paved
Lot Features Cul-De-Sac, Level
Roof Shingle
Utilities for Gas Range, for Gas Oven, for Electric Dryer, Washer Hookup, Icemaker Connection
Finance
Sales Price $1,100,000
Real Estate Tax $11,181 yearly

WORK WITH KANDI

Ready to get started? Fill out the form, or give me a call or text—I'm here to help at your pace. Once you reach out, here's what you can expect: We'll connect to discuss your needs and goals. I'll provide insights on current market trends and opportunities. Together, we'll create a plan that fits your timeline.