20 Sapphire Circle
20 Sapphire Circle
20 Sapphire Circle
20 Sapphire Circle
20 Sapphire Circle
20 Sapphire Circle
20 Sapphire Circle
20 Sapphire Circle
20 Sapphire Circle
20 Sapphire Circle
20 Sapphire Circle
20 Sapphire Circle
20 Sapphire Circle
20 Sapphire Circle
VIEW PHOTOS
$1,999,000

20 Sapphire Circle

5 Beds 6 Baths 5,141 Sq.Ft. 0.8 Acres

Description

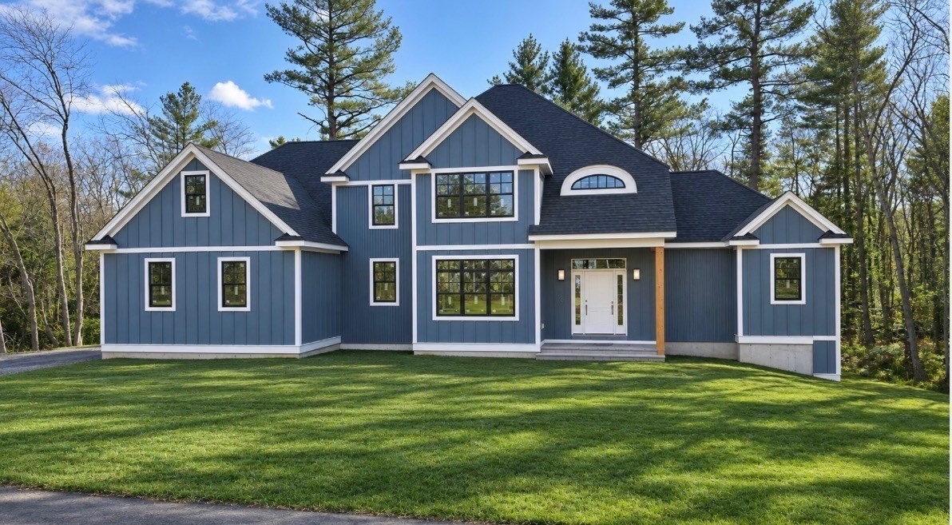
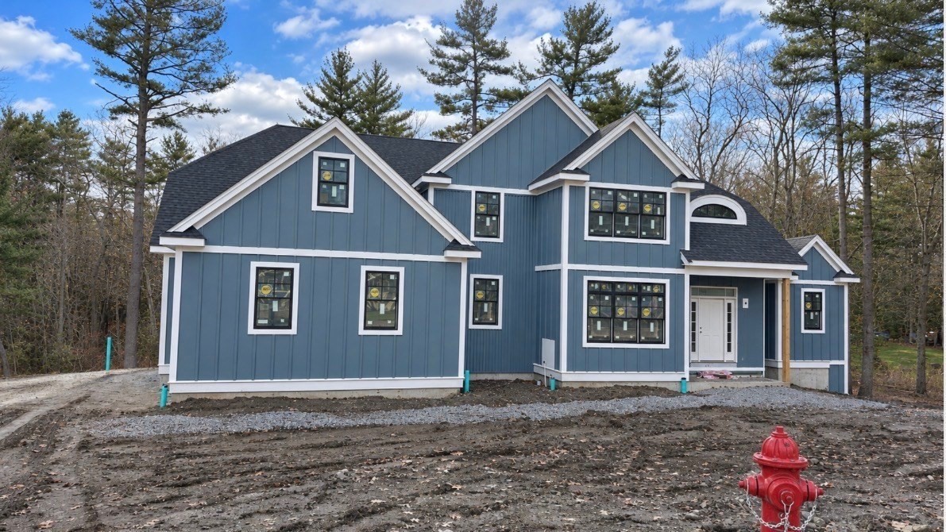
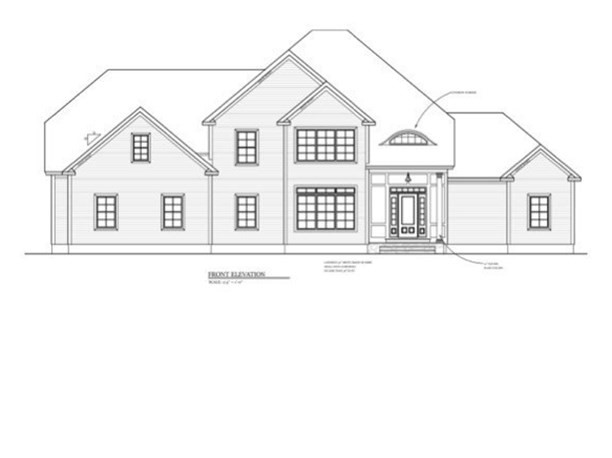
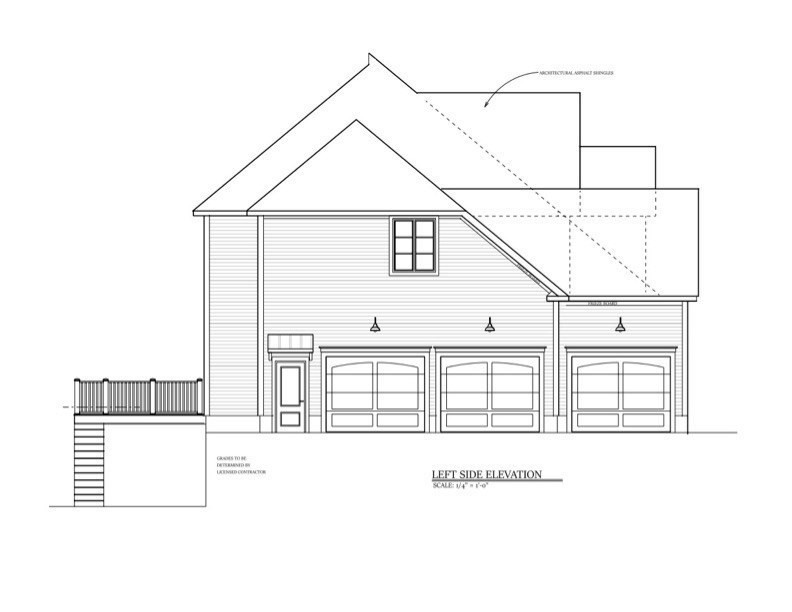
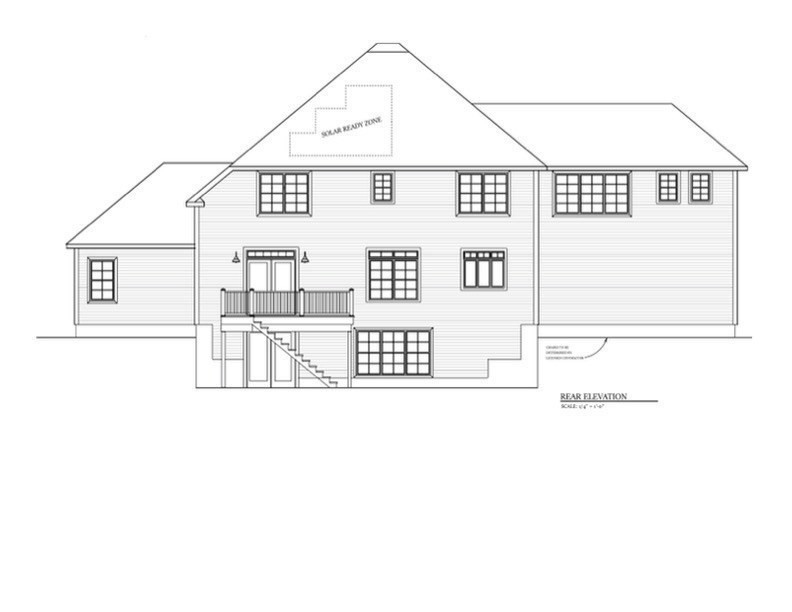
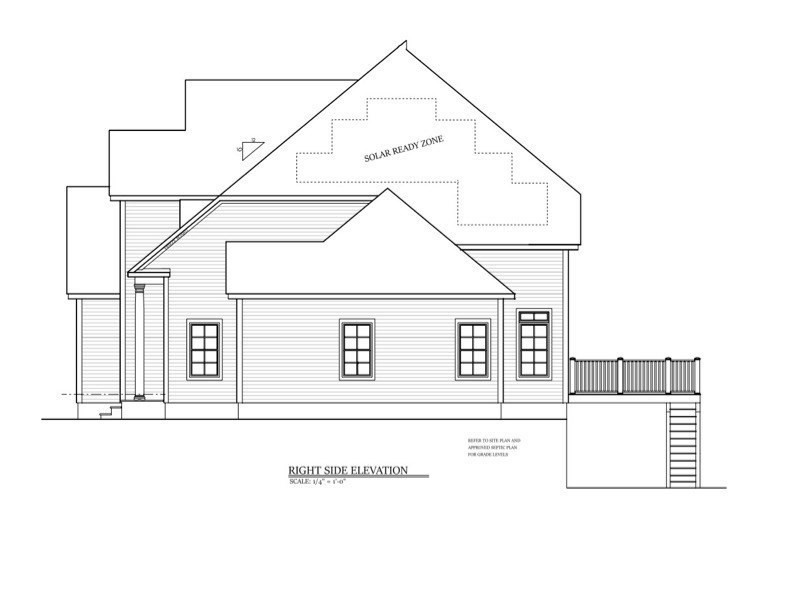
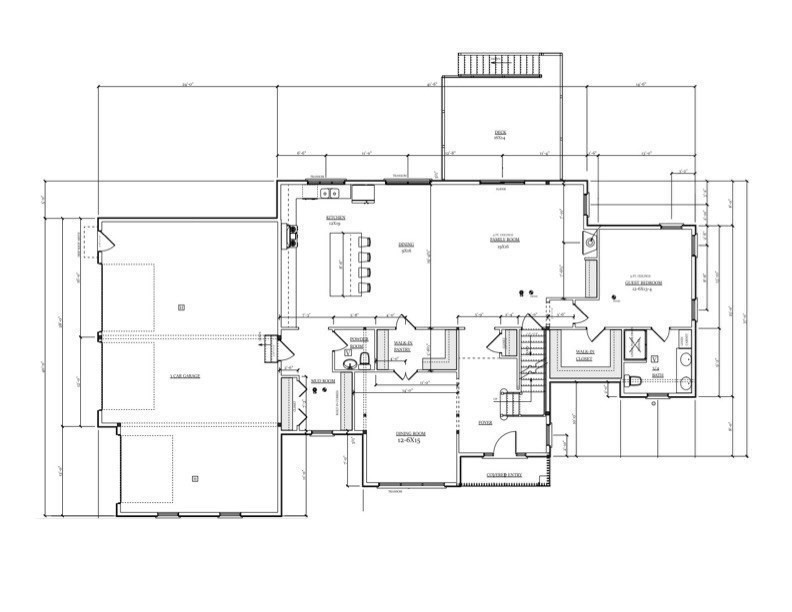
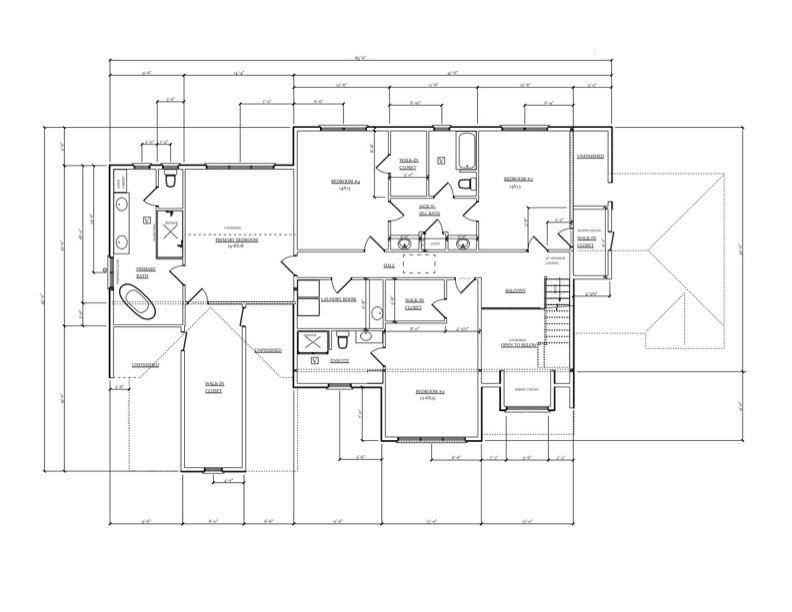
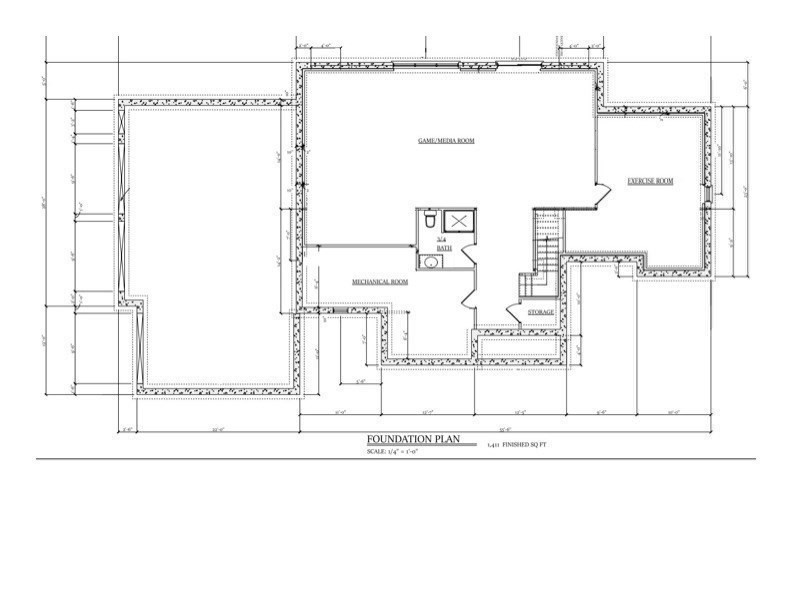
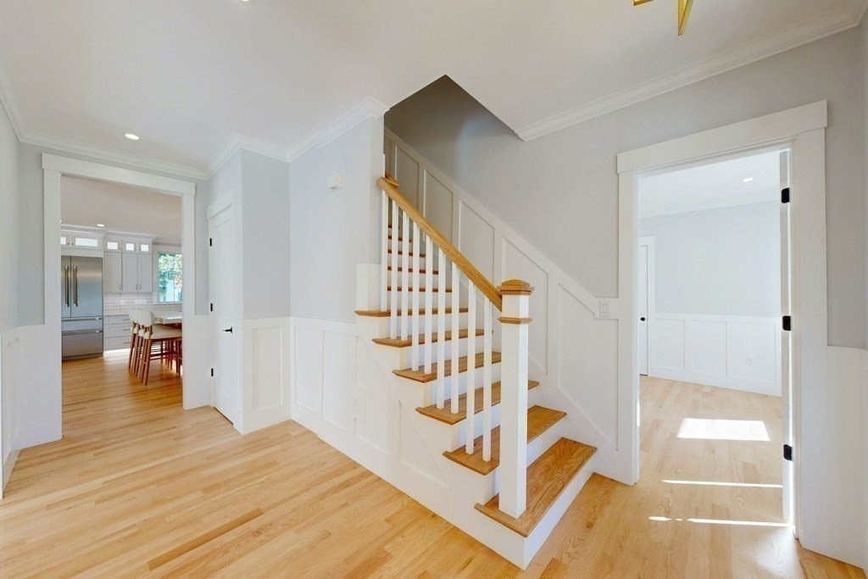
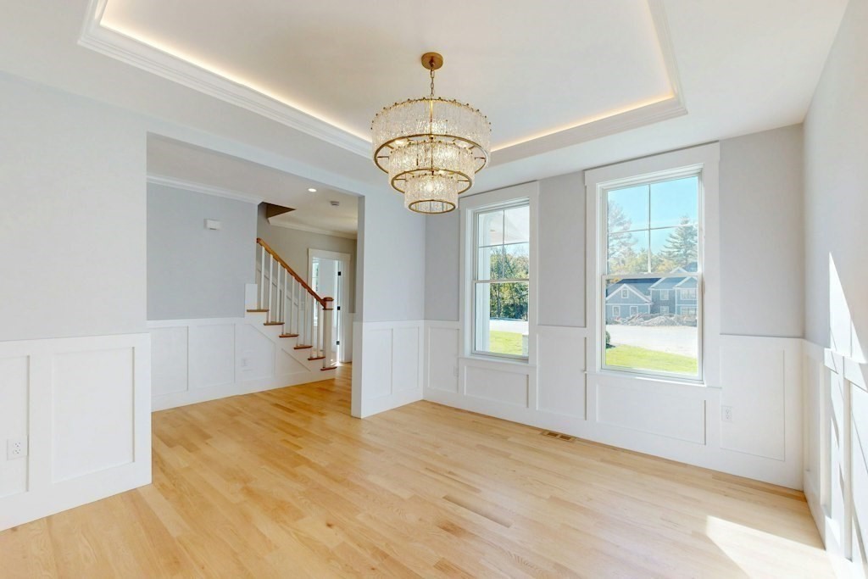
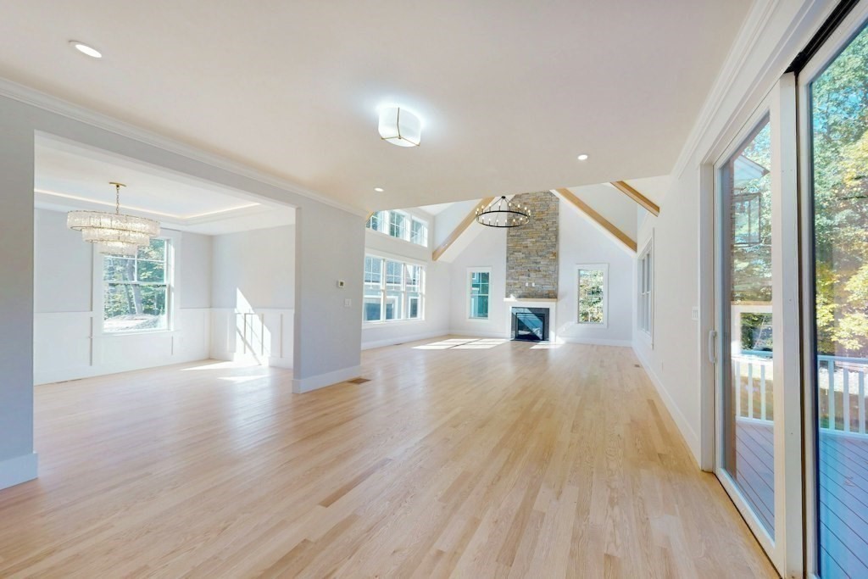
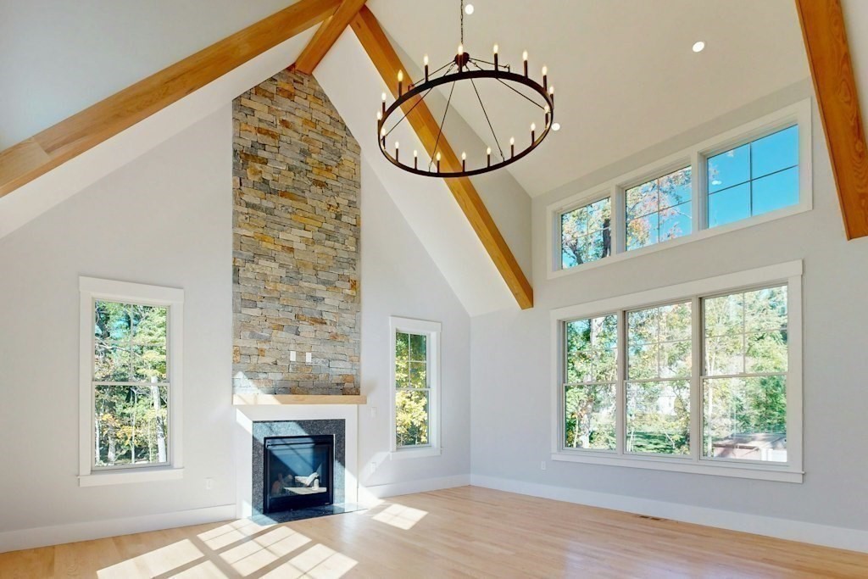
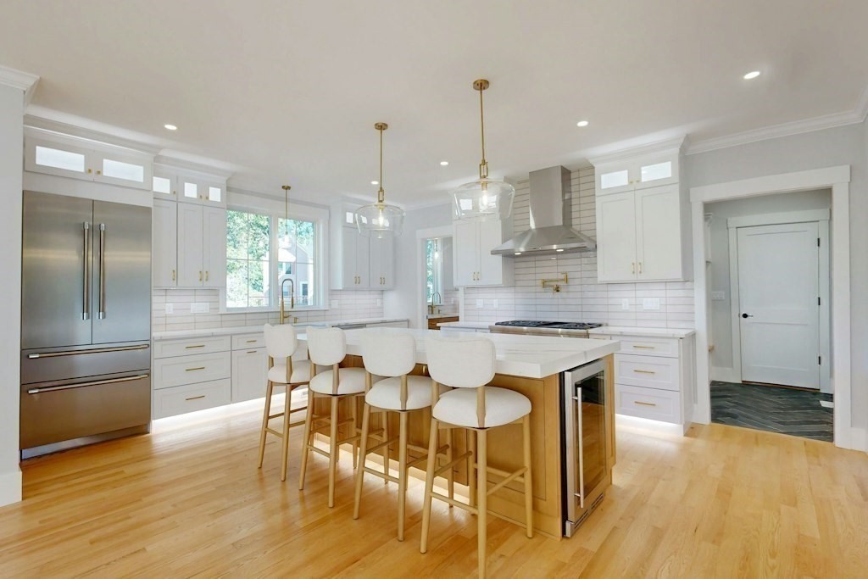
Exquisite millwork, striking architectural details and refined finishes define this newly built residence in a desirable Canton luxury neighborhood. Set on a private cul-de-sac, this new luxury homes offers five bedrooms, five-and-a-half bathrooms, and thoughtfully designed spaces for entertaining and everyday comfort. At the heart of the home, a beautifully appointed chef's kitchen features a generous island, quartz countertops, a farmhouse sink and a tiled backsplash, complemented by a fabulous butler's pantry. The kitchen opens to a spectacular family room, where a soaring cathedral ceiling and floor-to-ceiling stone fireplace create an impressive gathering space. A first-floor bedroom with access to a full bath provides flexibility for guests or a private office. The expansive primary suite is a serene retreat with a walk-in closet and a luxurious bath featuring a beautifully tiled, glass-enclosed shower and a five-foot soaking tub. The fully finished lower level offers a spacious bonus/family room, full bath, and a separate room ideal for an office or exercise studio. A paver patio extends the living space outdoors, while Pella windows, a three-car garage, an EV-charging station and town water and sewer add comfort and convenience. Crafted by a local builder, this distinctive home pairs exceptional attention to detail with easy access to Canton's lively downtown, shops, restaurants and commuter rail.

Share Property

Location

20 Sapphire Circle, Canton, MA 02021

Status

For Sale
Kandi Pitrus

Kandi Pitrus

TITLE

REALTOR®

Property Amenities

Interior
Laundry room Second Floor, Electric Dryer Hookup, Washer Hookup
Fireplace Family Room
Appliances Electric Water Heater, Range, Dishwasher, Microwave, Refrigerator, Wine Refrigerator, Range Hood, Plumbed For Ice Maker
Flooring Tile, Vinyl / VCT, Hardwood, Flooring - Stone/Ceramic Tile, Flooring - Hardwood
Total Bedrooms: 5
Half Bathrooms: 1
Full Bathrooms: 5
Other Interior Features Bathroom - Full, Bathroom - Tiled With Tub Shower, Countertops - Stone/Granite/Solid, Cabinets - Upgraded, Closet, Recessed Lighting, Slider, Bathroom - Half, Bathroom, Mud Room, Bonus Room, Office
Area & Lot
Total area 5,141 Sq.Ft.
Lot Area 0.8 Acres
Living area 5,141 Sq.Ft.
MLS® ID 73602272
Year Built 2026
High School Canton High
Middle School Galvin
Elementary School Dean S. Luce
Architecture Styles Colonial
Type Residential
Status For Sale
Exterior
Air conditioning Central Air
Heat type Forced Air, Natural Gas
Disability Features No
Water Source Public
Garage Space 3.0
Sewer Public Sewer
Other Exterior Features Porch, Patio, Rain Gutters, Professional Landscaping
Parking Attached, Garage Door Opener, Storage, Garage Faces Side, Paved Drive, Off Street, Paved
Lot Features Cul-De-Sac, Wooded
Roof Shingle
Utilities for Gas Range, for Electric Dryer, Washer Hookup, Icemaker Connection
Finance
Sales Price $1,999,000
image

Schedule a Showing

I would love to show you this beautiful property. Please select your preferred date and time below. I will be in touch shortly to confirm your appointment.

Schedule a Showing

I would love to show you this beautiful property. Please select your preferred date and time below. I will be in touch shortly to confirm your appointment.

Thank you for your interest in 20 Sapphire Circle, Canton, MA 02021. We are reviewing your request and will be in touch shortly!

Mortgage Calculator

Estimate your monthly mortgage payment, including the principal and interest, property taxes, and HOA. Adjust the values to generate a more accurate rate.

All estimates are provided for informational purposes only. Actual amounts may vary.
$0,000 Your Payment 20 15 65
$0,000 Your Payment

WORK WITH KANDI

Ready to get started? Fill out the form, or give me a call or text—I'm here to help at your pace. Once you reach out, here's what you can expect: We'll connect to discuss your needs and goals. I'll provide insights on current market trends and opportunities. Together, we'll create a plan that fits your timeline.