Leave a Message

Thank you for your message. I will be in touch with you shortly.

19 Haven Rd.
19 Haven Rd.
19 Haven Rd.
19 Haven Rd.
19 Haven Rd.
19 Haven Rd.
19 Haven Rd.
19 Haven Rd.
19 Haven Rd.
19 Haven Rd.
19 Haven Rd.
19 Haven Rd.
19 Haven Rd.
19 Haven Rd.
19 Haven Rd.
19 Haven Rd.
19 Haven Rd.
19 Haven Rd.
19 Haven Rd.
19 Haven Rd.
19 Haven Rd.
19 Haven Rd.
19 Haven Rd.
19 Haven Rd.
19 Haven Rd.
19 Haven Rd.
19 Haven Rd.
19 Haven Rd.
19 Haven Rd.
19 Haven Rd.
19 Haven Rd.
19 Haven Rd.
19 Haven Rd.
19 Haven Rd.
19 Haven Rd.
19 Haven Rd.
19 Haven Rd.
19 Haven Rd.
19 Haven Rd.
19 Haven Rd.
19 Haven Rd.
19 Haven Rd.
VIEW PHOTOS
$1,565,000

19 Haven Rd.

4 Beds 4 Baths 4,287 Sq.Ft. 3.09 Acres

Description

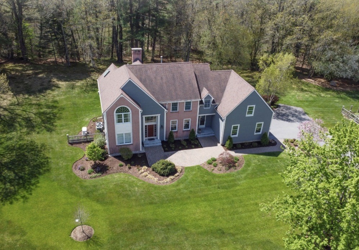
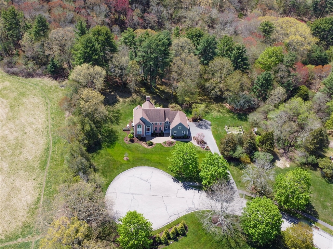
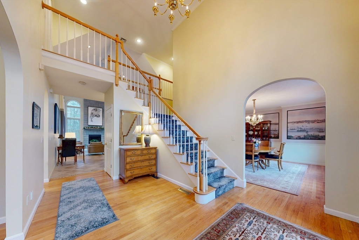
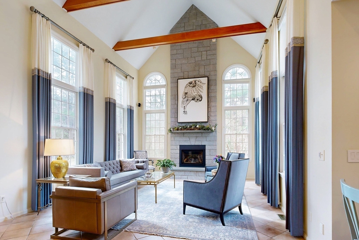
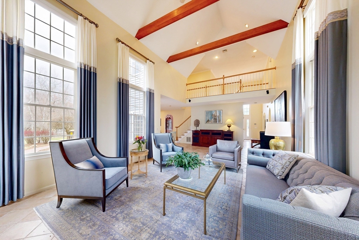
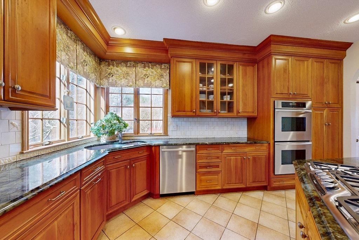
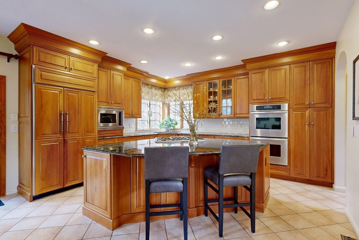
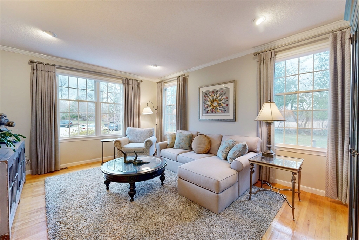
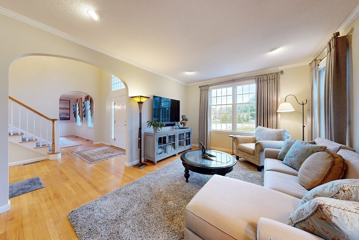
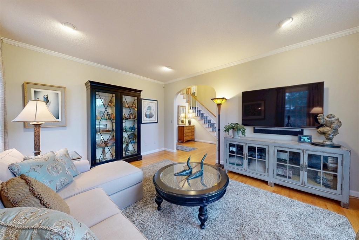
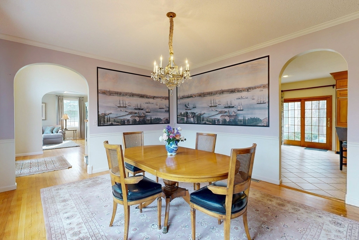
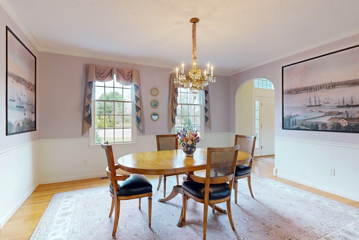
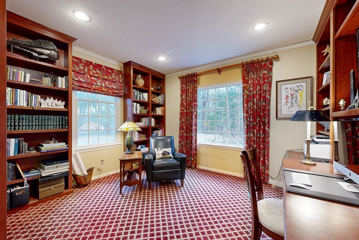
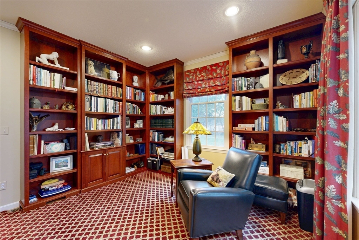
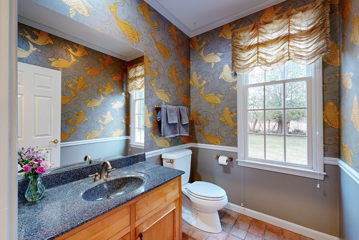
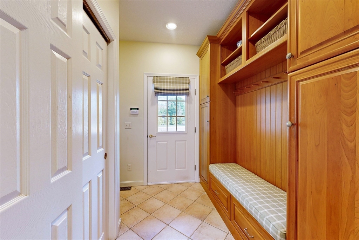
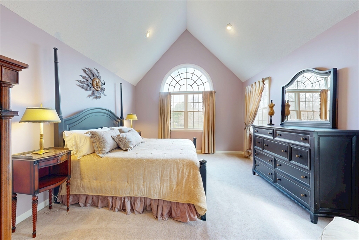
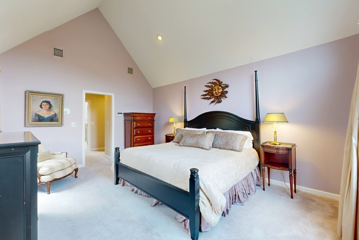
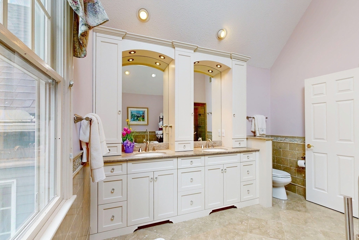
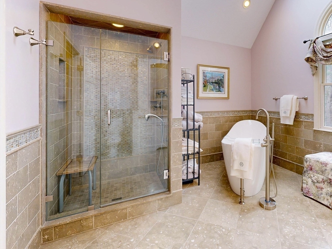
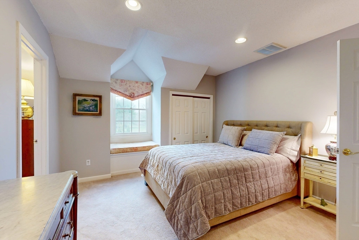
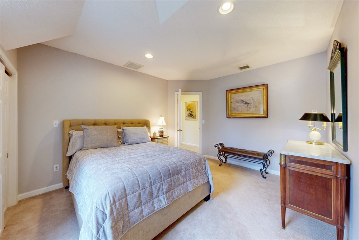
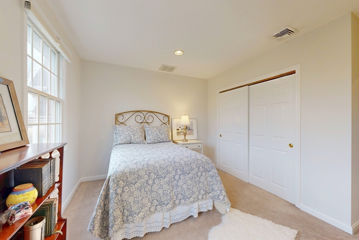
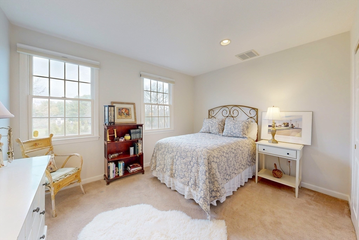
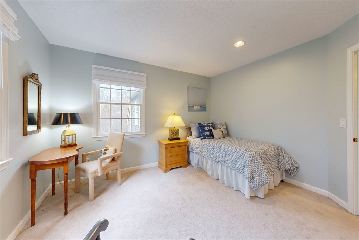
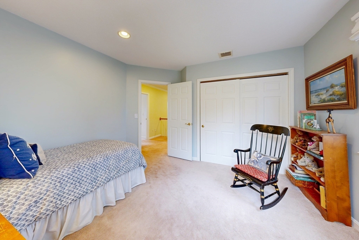
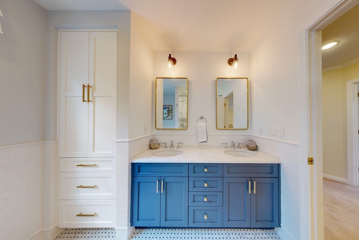
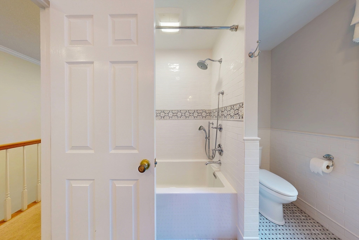
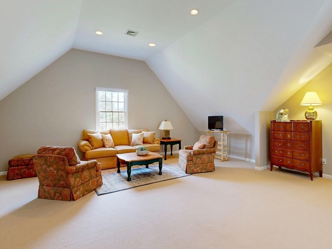
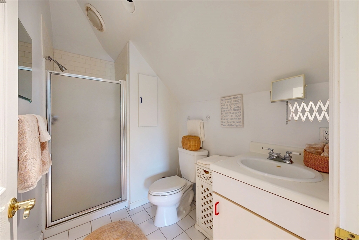
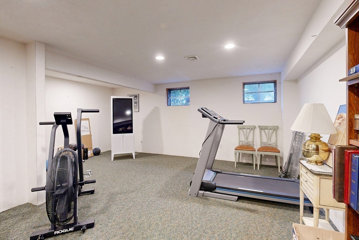
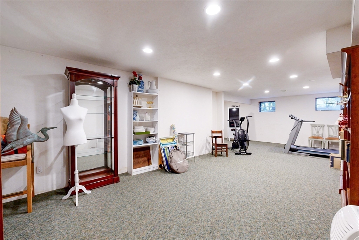
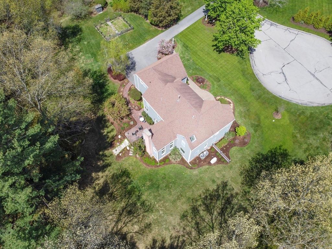
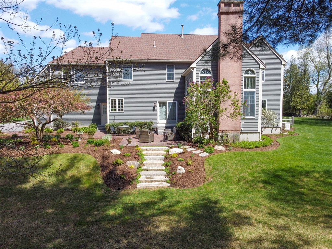
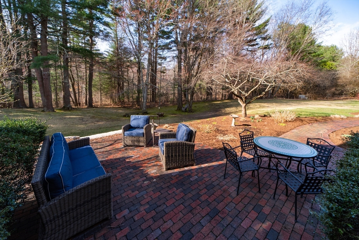
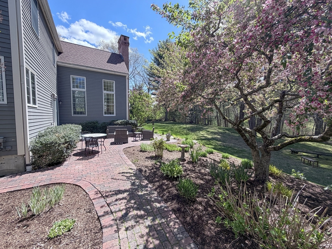
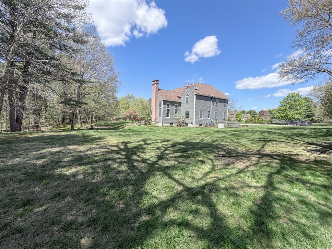
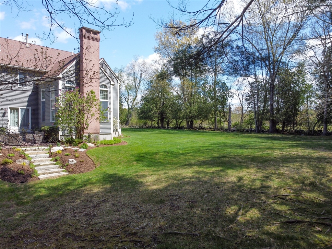
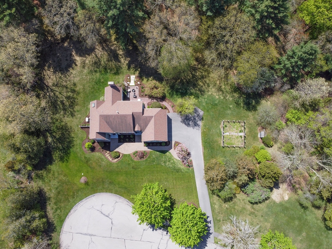
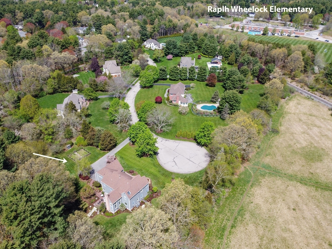
Situated on 3+ acres abutting conservation land, this exceptional home is set on a quiet cul-de-sac, overlooking a beautiful, landscaped yard. Architecturally designed with remarkable detail, the home showcases repeating archways, two staircases, and fabulous millwork. The professional grade chef's kitchen is a true centerpiece, featuring high-end cabinetry, large island, Thermador and Subzero appliances. The dramatic living room offers soaring ceilings and a striking gas fireplace. The family room and dining room provide welcoming spaces for gatherings. Included on the first floor is a private office with mahogany built-ins. Upstairs, the luxurious primary suite includes a spa-like bath and dressing room. There are three more spacious bedrooms, lovely hall bath, and large great room with full bath. The expansive finished basement offers endless potential for a playroom & gym. Extensive upgrade list includes a whole house generator and car charger. Truly the pride of ownership.

Share Property

Location

19 Haven Rd., Medfield, MA 02052

Status

Sold

Date Sold

July 20, 2026
Kandi Pitrus

Kandi Pitrus

TITLE

REALTOR®

Property Amenities

Interior
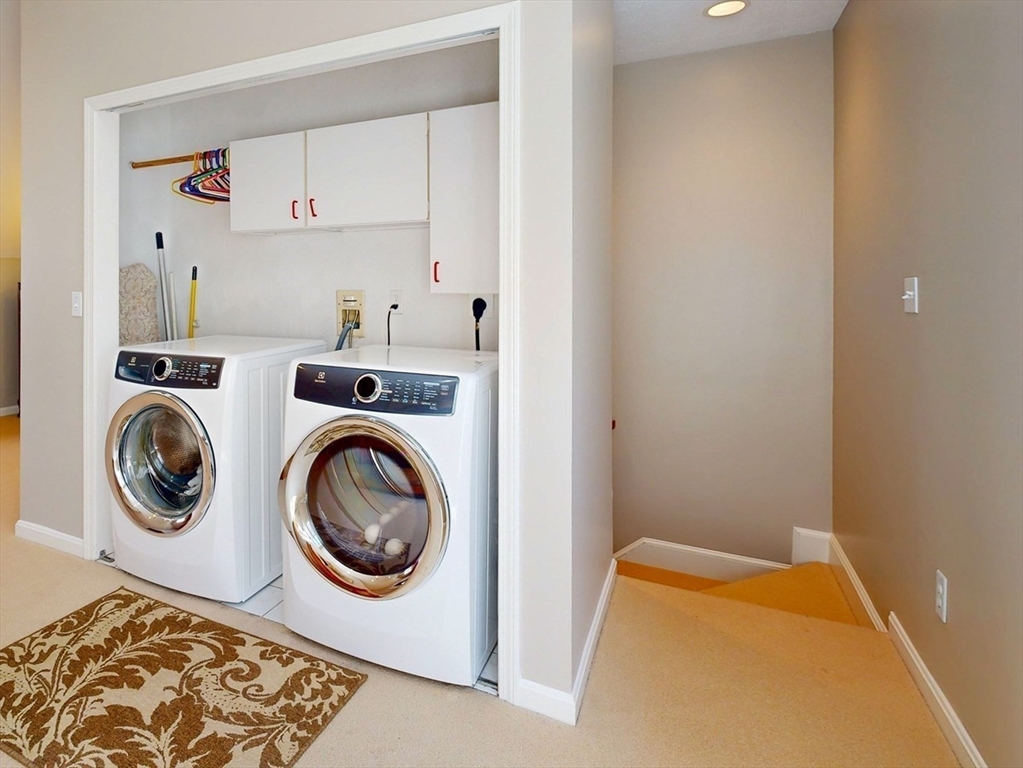
Laundry room Dryer Hookup - Electric, Washer Hookup, Flooring - Stone/Ceramic Tile, Electric Dryer Hookup, Second Floor
Fireplace Living Room
Appliances Tankless Water Heater, Oven, Dishwasher, Disposal, Microwave, Range, Washer, Dryer, Plumbed For Ice Maker
Flooring Tile, Hardwood, Flooring - Hardwood, Flooring - Wall to Wall Carpet
Total Bedrooms: 4
Half Bathrooms: 1
Full Bathrooms: 3
Other Interior Features Cathedral Ceiling(s), Closet, Crown Molding, Closet/Cabinets - Custom Built, Recessed Lighting, Bathroom - Full, Ceiling Fan(s), Vaulted Ceiling(s), Entrance Foyer, Office, Bonus Room, Play Room, Central Vacuum
Area & Lot
Total area 4,287 Sq.Ft.
Lot Area 3.09 Acres
Living area 4,287 Sq.Ft.
MLS® ID 73498572
Year Built 1994
High School Medfield High School
Middle School Blake Middle School
Elementary School Memorial, Wheelock, Dale
View Description Scenic View(s)
Architecture Styles Colonial, Contemporary
Type Residential
Status Sold
Exterior
Air conditioning Central Air
Heat type Forced Air, Natural Gas
Water Source Public
Garage Space 3.0
Security Features Security System
Sewer Private Sewer
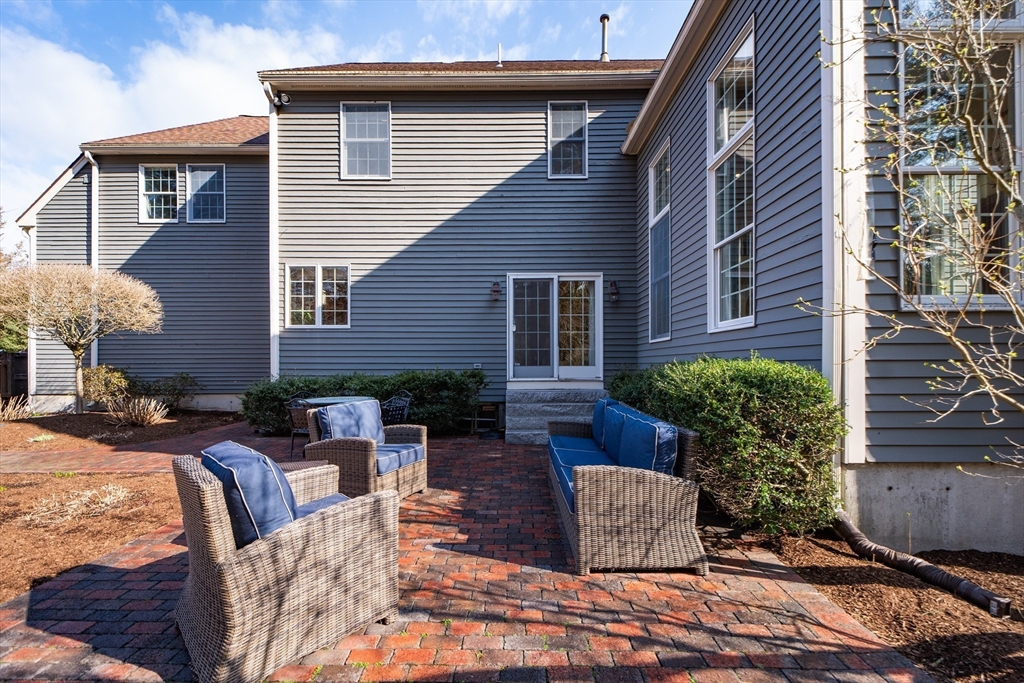
Other Exterior Features Patio, Rain Gutters, Storage, Professional Landscaping, Decorative Lighting, Screens, Garden, Invisible Fence, Stone Wall, Other
Parking Attached, Garage Door Opener, Paved Drive, Off Street, Driveway, Paved
Lot Features Cul-De-Sac, Level
Roof Shingle
Utilities for Gas Range, for Electric Oven, for Electric Dryer, Washer Hookup, Icemaker Connection, Generator Connection
Finance
Sales Price $1,565,000
Real Estate Tax $18,308 yearly

Medfield

WORK WITH KANDI

Ready to get started? Fill out the form, or give me a call or text—I'm here to help at your pace. Once you reach out, here's what you can expect: We'll connect to discuss your needs and goals. I'll provide insights on current market trends and opportunities. Together, we'll create a plan that fits your timeline.