18 Emerson Rd
18 Emerson Rd
18 Emerson Rd
18 Emerson Rd
18 Emerson Rd
18 Emerson Rd
18 Emerson Rd
18 Emerson Rd
18 Emerson Rd
18 Emerson Rd
18 Emerson Rd
18 Emerson Rd
18 Emerson Rd
18 Emerson Rd
18 Emerson Rd
18 Emerson Rd
18 Emerson Rd
18 Emerson Rd
18 Emerson Rd
18 Emerson Rd
18 Emerson Rd
18 Emerson Rd
18 Emerson Rd
18 Emerson Rd
18 Emerson Rd
18 Emerson Rd
18 Emerson Rd
18 Emerson Rd
18 Emerson Rd
18 Emerson Rd
18 Emerson Rd
18 Emerson Rd
18 Emerson Rd
18 Emerson Rd
18 Emerson Rd
VIEW PHOTOS
$985,000

18 Emerson Rd

3 Beds 2 Baths 1,672 Sq.Ft. 0.48 Acres

Description

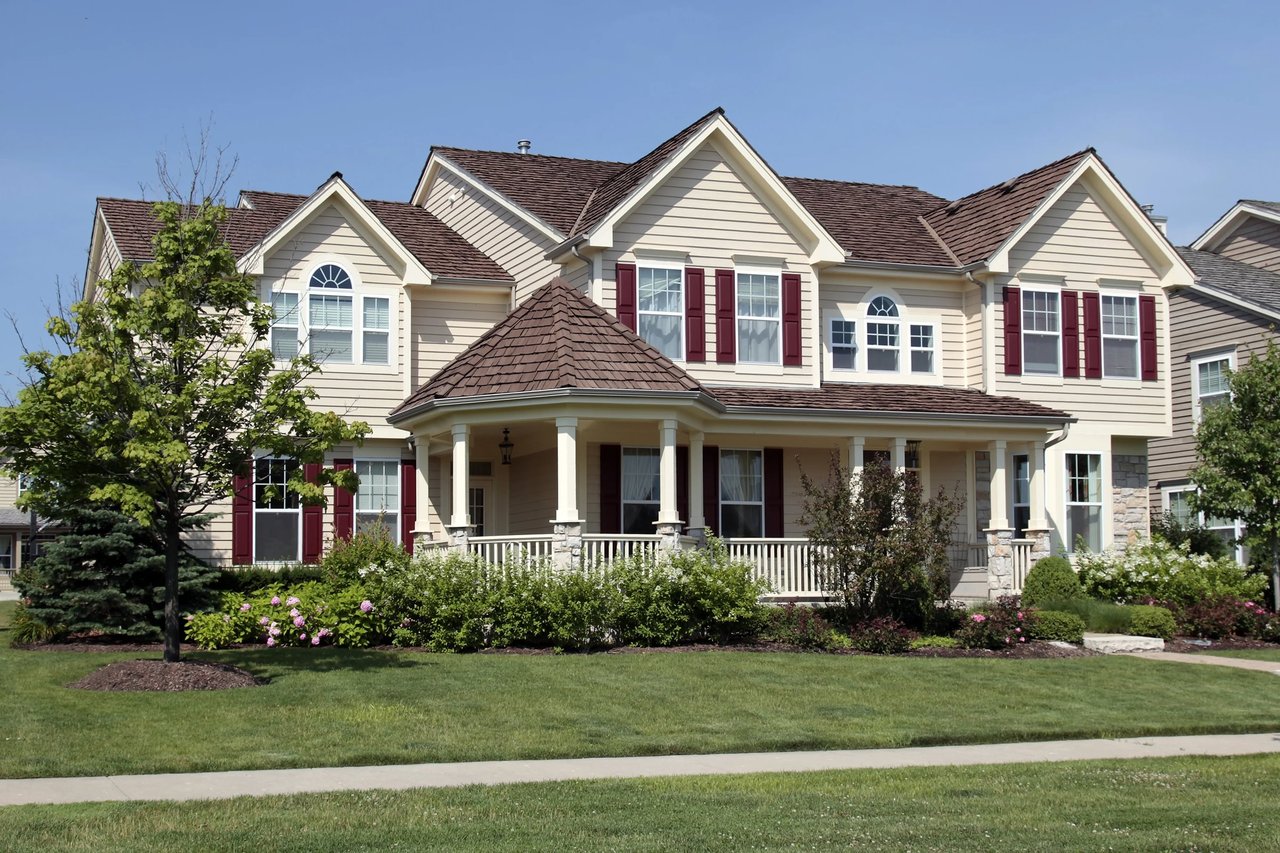
Located in the desirable, peaceful and walkable Pine Needle Park neighborhood, this inviting home is set on a level, half-acre lot, a short trip from the town center. Thoughtfully designed with comfort and function in mind, the home offers three bedrooms, two full bathrooms, a dedicated laundry room, and abundant storage. Hardwood floors run throughout, adding warmth and a sense of continuity. At the heart of the home is a fabulous and spacious high-end kitchen featuring a dining area and an island with breakfast counter which flows seamlessly into the comfortable, fireplaced living room. A slider from the kitchen opens to a beautiful four-season porch and large composite deck that looks over the private yard. The home also features three bright bedrooms and a fresh full bath with a lovely vanity and a tiled tub and shower. The lower living area offers a welcoming family room with a fireplace, along with a mudroom, another full bath, enclosed porch, & laundry room with loads of storage

Share Property

Location

18 Emerson Rd, Medfield, MA 02052

Status

Sold

Date Sold

July 15, 2026
Kandi Pitrus

Kandi Pitrus

TITLE

REALTOR®

Property Amenities

Interior
Laundry room Flooring - Stone/Ceramic Tile, Electric Dryer Hookup, Washer Hookup, First Floor
Fireplace Family Room, Living Room
Appliances Gas Water Heater, Water Heater, Range, Dishwasher, Microwave, Refrigerator, Freezer, Washer, Dryer, Range Hood, Plumbed For Ice Maker
Flooring Tile, Hardwood, Engineered Hardwood, Flooring - Stone/Ceramic Tile, Flooring - Engineered Hardwood
Total Bedrooms: 3
Full Bathrooms: 2
Other Interior Features Bathroom - Full, Closet, Slider, Mud Room, Sun Room
Area & Lot
Total area 1,672 Sq.Ft.
Lot Area 0.48 Acres
Living area 1,672 Sq.Ft.
MLS® ID 73518452
Year Built 1963
High School Medfield High School
Middle School Blake Middle School
Elementary School Memorial, Wheelock, Dale
Architecture Styles Split Entry
Type Residential
Status Sold
Exterior
Air conditioning Central Air
Heat type Forced Air, Natural Gas
Disability Features No
Water Source Public
Garage Space 2.0
Sewer Private Sewer
Other Exterior Features Porch - Enclosed, Deck - Composite, Patio - Enclosed, Rain Gutters, Professional Landscaping, Sprinkler System, Screens, Garden, Stone Wall
Parking Attached, Garage Door Opener, Paved Drive, Off Street, Paved
Lot Features Level
Roof Shingle
Utilities for Gas Range, for Gas Oven, for Electric Dryer, Washer Hookup, Icemaker Connection
Finance
Sales Price $985,000
Real Estate Tax $9,846 yearly

Medfield

WORK WITH KANDI

Ready to get started? Fill out the form, or give me a call or text—I'm here to help at your pace. Once you reach out, here's what you can expect: We'll connect to discuss your needs and goals. I'll provide insights on current market trends and opportunities. Together, we'll create a plan that fits your timeline.