Leave a Message

Thank you for your message. I will be in touch with you shortly.

157 Centre St
157 Centre St
157 Centre St
157 Centre St
157 Centre St
157 Centre St
157 Centre St
157 Centre St
157 Centre St
157 Centre St
157 Centre St
157 Centre St
157 Centre St
157 Centre St
157 Centre St
157 Centre St
157 Centre St
157 Centre St
157 Centre St
157 Centre St
VIEW PHOTOS
$4,950,000

157 Centre St

6 Beds 6 Baths 5,323 Sq.Ft. 15.3 Acres

Description

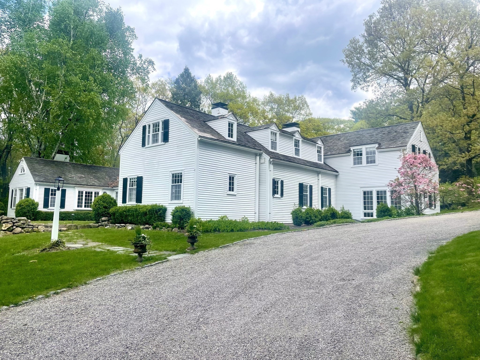
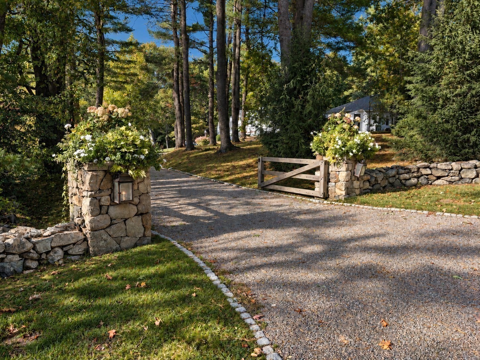
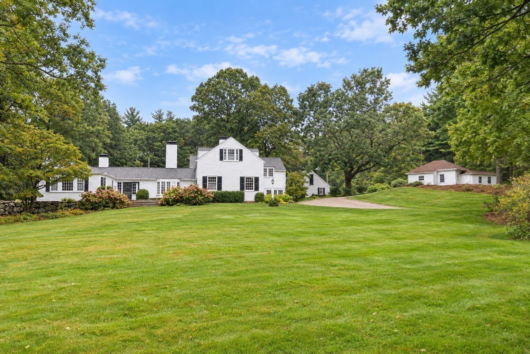
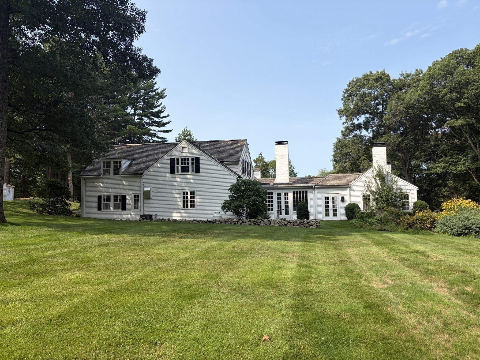
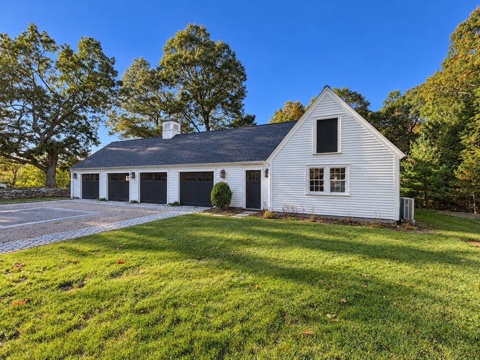
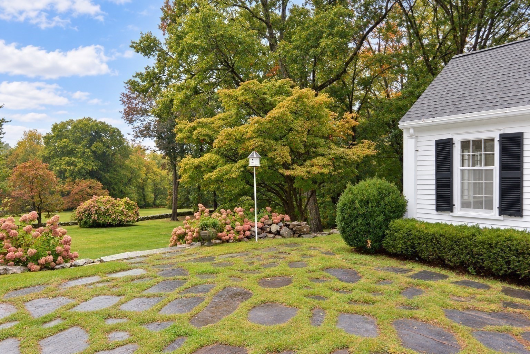
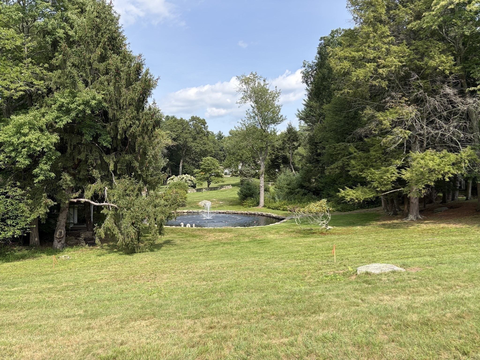
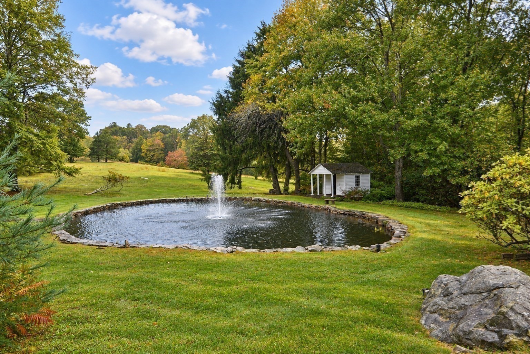
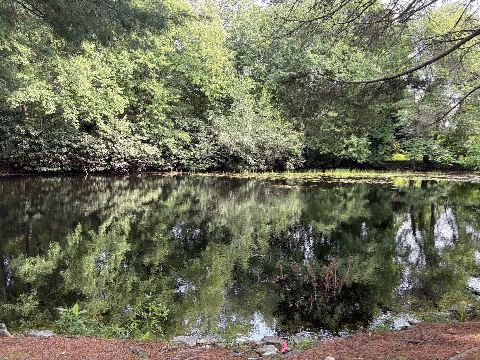
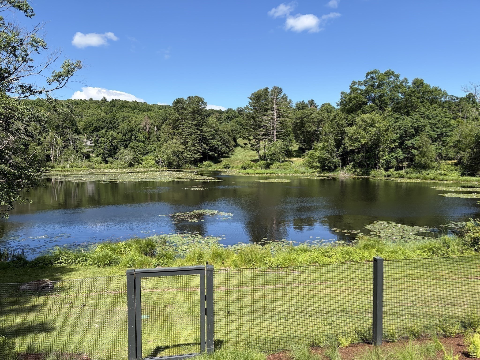
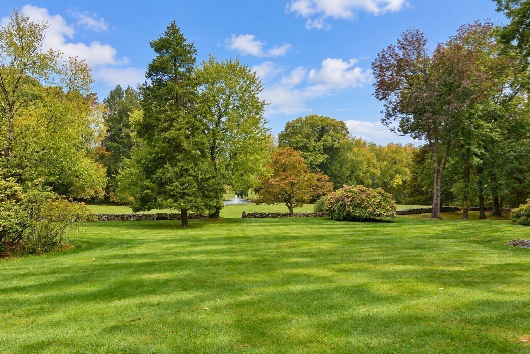
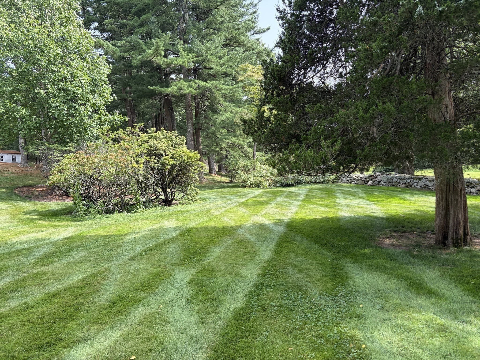
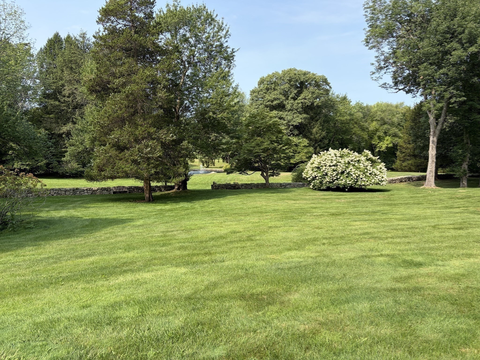
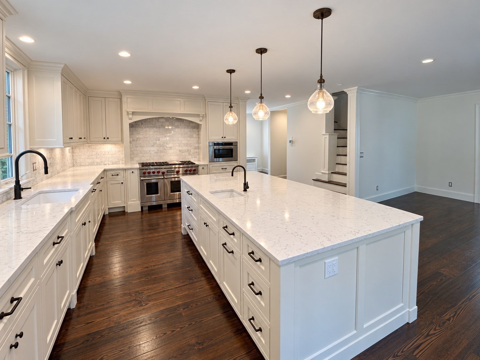
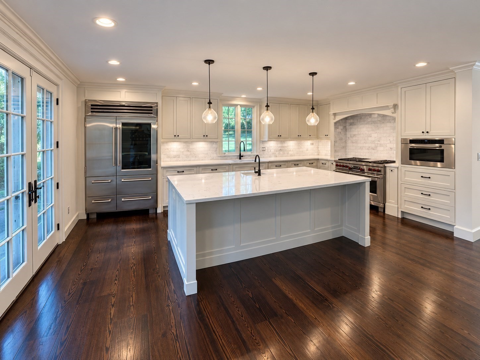
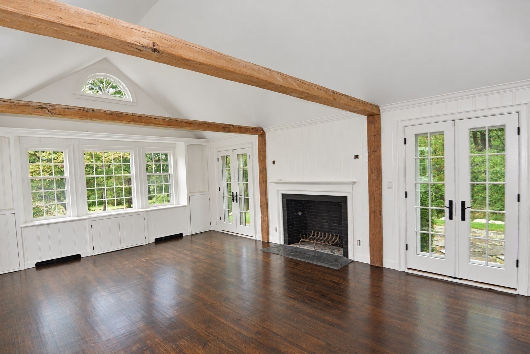
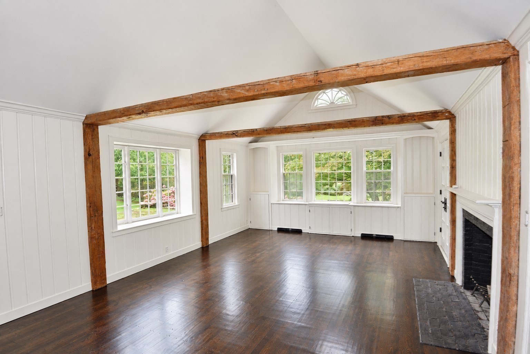
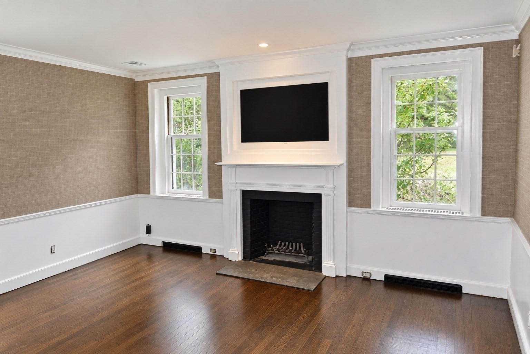
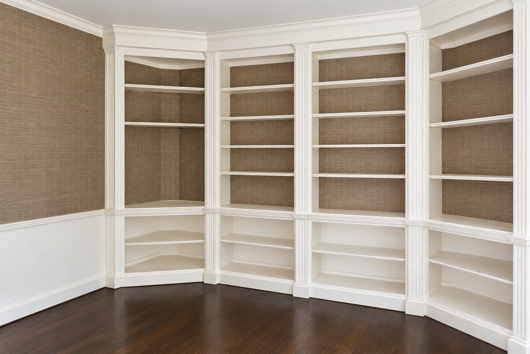
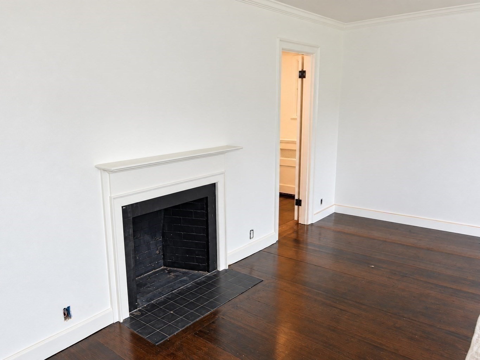
Welcome to The Nightingale Country Estate, a distinctive private retreat where elegant living and natural beauty come together. Encompassing 15.31 acres, the property includes 5.84 acres of manicured lawns, colorful gardens, and two spring-fed ponds ideal for summer swimming and winter skating, all introduced by gated entrances and handsome stone walls. An additional 9.47 acres of sunlit meadows, open fields, and peaceful woodlands enhance the estate's exceptional privacy, while the property borders extensive conservation land and scenic trails. The expansive, picturesque acreage also presents exciting possibilities for outdoor recreation and equestrian pursuits, with ample space to accommodate a pool, tennis or pickleball court, or barn and paddock, subject to applicable approvals. At the heart of the property is the five-bedroom main residence, accompanied by a carriage house featuring a heated four-car garage and a self-contained one-bedroom suite with kitchen--perfect for guests, extended family, or staff. An additional two-car garage provides further space for vehicles, storage, or recreational equipment. With the guidance of a renowned architect, the main residence was thoughtfully reimagined with high-end updates while preserving its character. The gracious floor plan evokes the elegance and charm of an earlier era, offering beautiful rooms for entertaining as well as intimate reading and sitting rooms warmed by fireplaces. Gorgeous hardwood floors, intricate millwork, French doors, and five fireplaces add elegance and architectural interest throughout, while two staircases provide convenience and enhance the home's natural flow. The modern chef's kitchen is appointed with desirable high-end appliances. Two en suite bedrooms on the main level provide the ease of single-level living. Upstairs are three additional bedrooms and a quiet sitting room. Thoughtfully designed and beautifully situated, this exceptional country estate offers picturesque grounds where privacy, natural beauty, and refined living blend seamlessly.

Share Property

Location

157 Centre St, Dover, MA 02030

Status

For Sale
Kandi Pitrus

Kandi Pitrus

TITLE

REALTOR®

Property Amenities

Interior
Laundry room Flooring - Stone/Ceramic Tile, Electric Dryer Hookup, Washer Hookup, First Floor
Fireplace Family Room, Living Room, Master Bedroom
Appliances Electric Water Heater, Water Heater, Plumbed For Ice Maker
Flooring Tile, Hardwood, Stone / Slate, Flooring - Hardwood, Flooring - Stone/Ceramic Tile
Total Bedrooms: 6
Half Bathrooms: 1
Full Bathrooms: 5
Other Interior Features Closet/Cabinets - Custom Built, Wet bar, Recessed Lighting, Crown Molding, Closet, Decorative Molding, Bathroom - Full, Dining Area, Countertops - Stone/Granite/Solid, Open Floorplan, Library, Entry Hall, Sitting Room, Inlaw Apt, Vestibule
Area & Lot
Total area 5,323 Sq.Ft.
Lot Area 15.3 Acres
Living area 5,323 Sq.Ft.
MLS® ID 73588247
Year Built 1890
High School Dover/Sherborn
Middle School Dover/Sherborn
Elementary School Chickering
View Description Scenic View(s)
Architecture Styles Cape, Antique, Carriage House
Type Residential
Status For Sale
Exterior
Air conditioning Central Air
Heat type Steam, Radiant, Oil, Propane, Fireplace(s)
Disability Features No
Water Source Private
Garage Space 6.0
Security Features Security System
Sewer Private Sewer
Other Exterior Features Patio, Rain Gutters, Professional Landscaping, Sprinkler System, Decorative Lighting, Screens, Fruit Trees, Garden, Guest House, Horses Permitted, Stone Wall, Other
Parking Detached, Garage Door Opener, Heated Garage, Storage, Garage Faces Side, Paved Drive, Off Street, Paved
Lot Features Wooded, Underground Storage Tank, Cleared, Farm, Gentle Sloping, Level
Roof Shingle
Utilities for Gas Range, for Electric Dryer, Icemaker Connection
Finance
Sales Price $4,950,000
Real Estate Tax $23,616 yearly
image

Schedule a Showing

I would love to show you this beautiful property. Please select your preferred date and time below. I will be in touch shortly to confirm your appointment.

Schedule a Showing

I would love to show you this beautiful property. Please select your preferred date and time below. I will be in touch shortly to confirm your appointment.

Thank you for your interest in 157 Centre St, Dover, MA 02030. We are reviewing your request and will be in touch shortly!

Mortgage Calculator

Estimate your monthly mortgage payment, including the principal and interest, property taxes, and HOA. Adjust the values to generate a more accurate rate.

All estimates are provided for informational purposes only. Actual amounts may vary.
$0,000 Your Payment 20 15 65
$0,000 Your Payment

WORK WITH KANDI

Ready to get started? Fill out the form, or give me a call or text—I'm here to help at your pace. Once you reach out, here's what you can expect: We'll connect to discuss your needs and goals. I'll provide insights on current market trends and opportunities. Together, we'll create a plan that fits your timeline.