Leave a Message

Thank you for your message. I will be in touch with you shortly.

15 Loeffler Ln
15 Loeffler Ln
15 Loeffler Ln
15 Loeffler Ln
15 Loeffler Ln
15 Loeffler Ln
15 Loeffler Ln
15 Loeffler Ln
15 Loeffler Ln
15 Loeffler Ln
15 Loeffler Ln
15 Loeffler Ln
15 Loeffler Ln
15 Loeffler Ln
15 Loeffler Ln
15 Loeffler Ln
15 Loeffler Ln
15 Loeffler Ln
15 Loeffler Ln
15 Loeffler Ln
15 Loeffler Ln
15 Loeffler Ln
15 Loeffler Ln
15 Loeffler Ln
15 Loeffler Ln
15 Loeffler Ln
15 Loeffler Ln
15 Loeffler Ln
15 Loeffler Ln
15 Loeffler Ln
15 Loeffler Ln
15 Loeffler Ln
15 Loeffler Ln
15 Loeffler Ln
15 Loeffler Ln
15 Loeffler Ln
15 Loeffler Ln
15 Loeffler Ln
15 Loeffler Ln
15 Loeffler Ln
15 Loeffler Ln
15 Loeffler Ln
VIEW PHOTOS
$1,964,000

15 Loeffler Ln

5 Beds 4 Baths 4,826 Sq.Ft. 0.92 Acres

Description

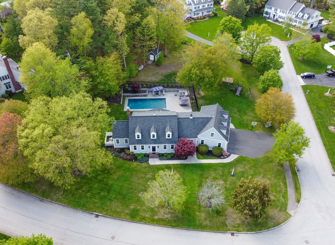
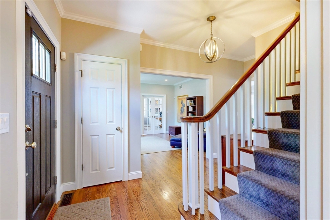
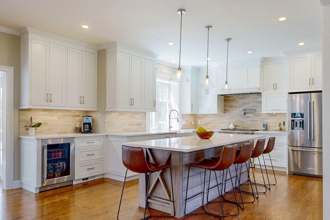
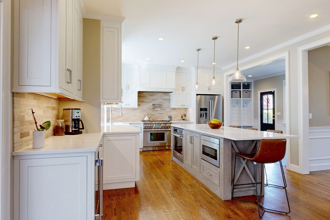
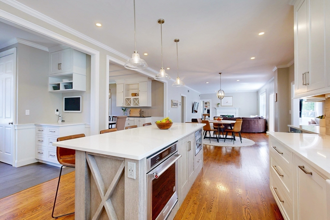
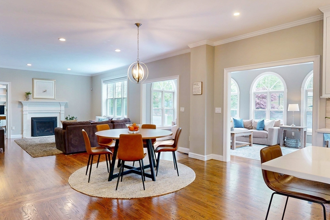
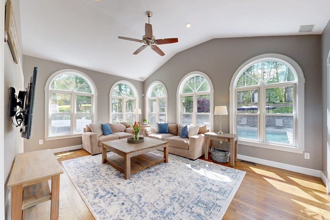
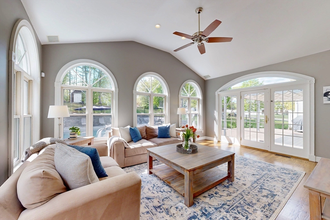
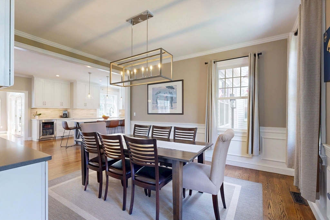
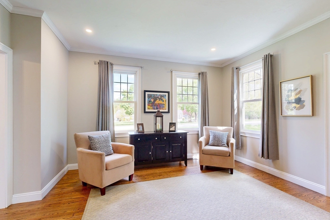
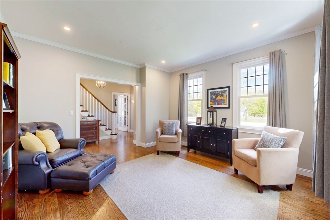
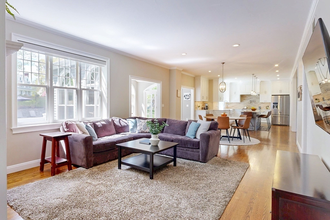
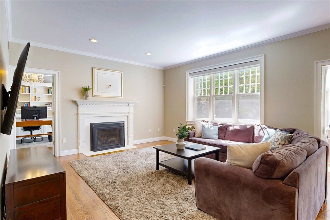
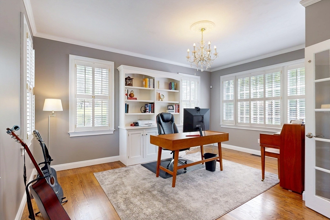
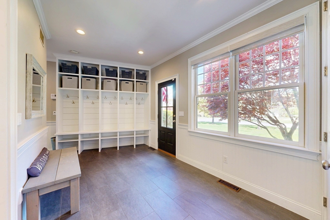
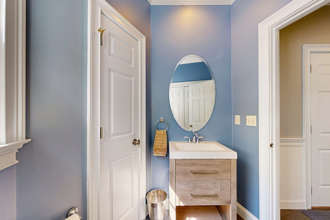
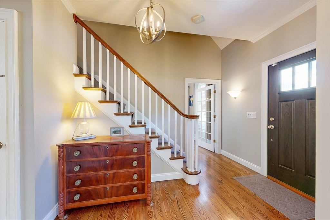
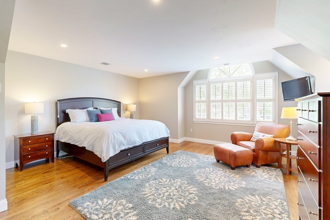
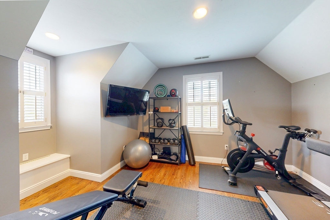
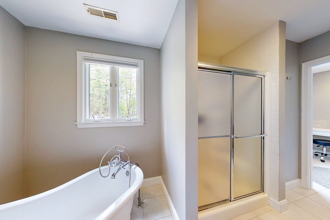
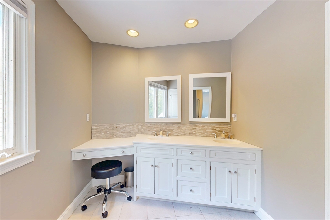
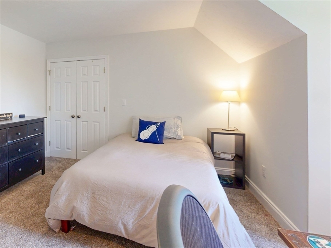
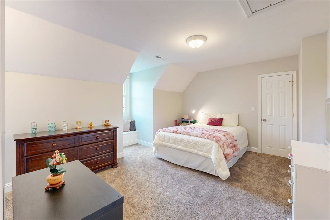
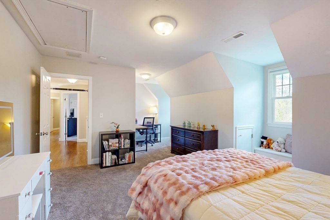
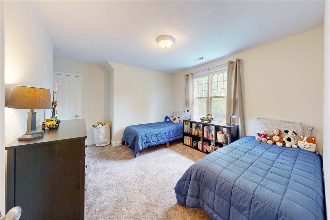
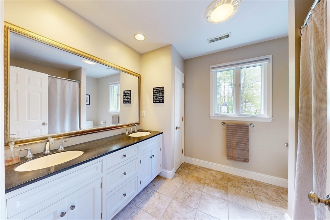
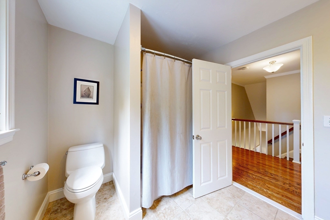
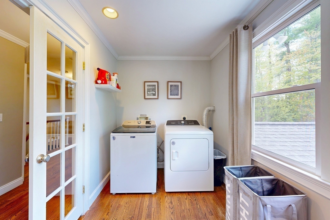
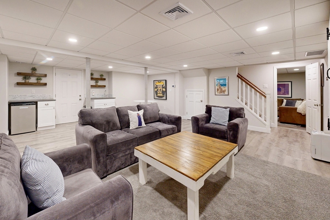
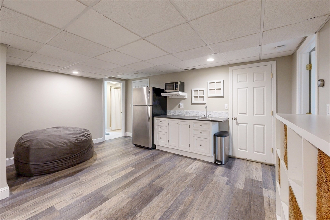
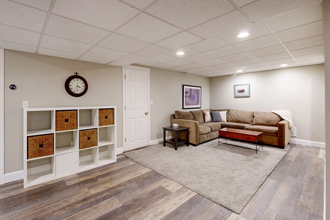
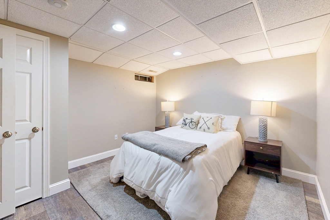
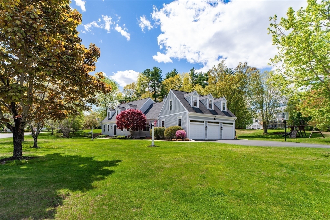
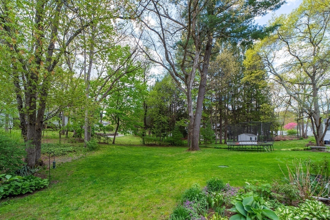
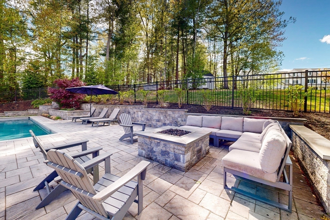
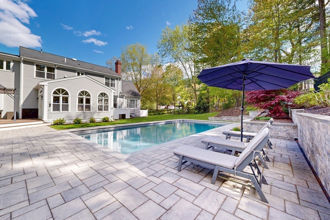
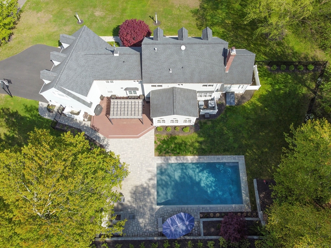
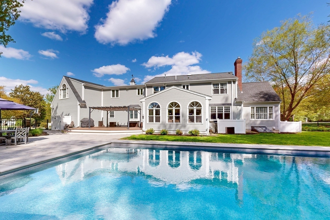
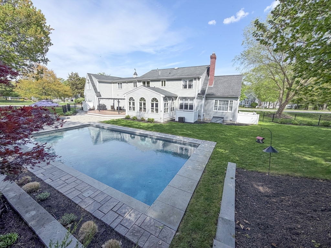
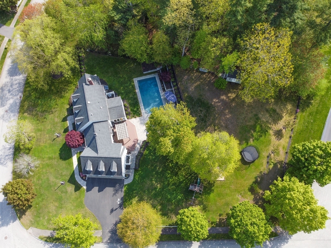
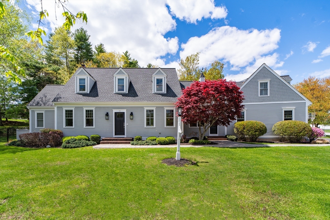
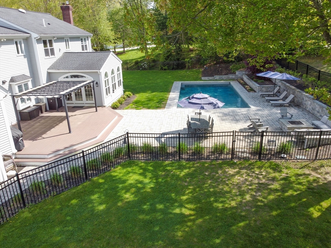
Experience luxury in this exceptional, updated 4,000 sq ft estate on a pristine .92-acre lot in a premier, quiet, walkable neighborhood. The interior shines with gorgeous hardwoods, crown molding, soaring ceilings, and elegant French doors. At the heart of the home, a breathtaking chef's kitchen flows into a vaulted sunroom overlooking a private oasis featuring an in-ground pool, composite deck, canopied pergola, and fenced yard. The main floor offers a fireplaced family room, dining room and living room, vaulted office, spacious mudroom, and half bath. Upstairs, four bedrooms include a stunning primary suite with a walk-in closet, a spa-like ensuite with soaking tub, and a private exercise room. The hall bath and desirable laundry room complete the second level. The finished lower level adds incredible flexibility with a playroom, sitting room, kitchenette, full bath, and fifth bedroom--perfect & private for guests, extended family, or an au pair suite. Fabulous home and neighborhood.

Share Property

Location

15 Loeffler Ln, Medfield, MA 02052

Status

Sold

Date Sold

August 6, 2026
Kandi Pitrus

Kandi Pitrus

TITLE

REALTOR®

Property Amenities

Interior
Laundry room Closet/Cabinets - Custom Built, Flooring - Hardwood, Electric Dryer Hookup, Recessed Lighting, Washer Hookup, Crown Molding, Second Floor
Fireplace Family Room
Appliances Gas Water Heater, Water Heater, Range, Dishwasher, Disposal, Microwave, Refrigerator, Freezer, Washer, Dryer, Wine Refrigerator, Range Hood, Stainless Steel Appliance(s), Wine Cooler, Plumbed For Ice Maker
Flooring Flooring - Hardwood, Flooring - Stone/Ceramic Tile, Flooring - Wall to Wall Carpet, Flooring - Vinyl
Total Bedrooms: 5
Half Bathrooms: 1
Full Bathrooms: 3
Other Interior Features Ceiling Fan(s), Vaulted Ceiling(s), Recessed Lighting, Crown Molding, Closet/Cabinets - Custom Built, Chair Rail, Beadboard, Decorative Molding, Bathroom - Full, Dining Area, Wet bar, Closet, Sun Room, Office, Mud Room, Exercise Room, Sitting Room, Play Room, Central Vacuum
Area & Lot
Total area 4,826 Sq.Ft.
Lot Area 0.92 Acres
Living area 4,826 Sq.Ft.
MLS® ID 73518345
Year Built 1996
High School Medfield High School
Middle School Blake Middle School
Elementary School Memorial, Wheelock, Dale
Architecture Styles Cape, Contemporary, Other (See Remarks)
Type Residential
Status Sold
Exterior
Pool Pool - Inground Heated
Air conditioning Central Air
Heat type Forced Air, Natural Gas
Disability Features No
Water Source Public
Garage Space 3.0
Security Features Security System
Sewer Public Sewer
Other Exterior Features Deck - Composite, Patio, Pool - Inground Heated, Rain Gutters, Storage, Sprinkler System, Screens, Outdoor Shower
Parking Attached, Garage Door Opener, Paved Drive, Off Street, Paved
Lot Features Farm, Level
Roof Shingle
Utilities for Gas Range, for Electric Oven, for Electric Dryer, Icemaker Connection
Finance
Sales Price $1,964,000
HOA Fees $475 yearly
Real Estate Tax $22,362 yearly

Medfield

WORK WITH KANDI

Ready to get started? Fill out the form, or give me a call or text—I'm here to help at your pace. Once you reach out, here's what you can expect: We'll connect to discuss your needs and goals. I'll provide insights on current market trends and opportunities. Together, we'll create a plan that fits your timeline.