Leave a Message

Thank you for your message. I will be in touch with you shortly.

13 Garry Dr
13 Garry Dr
13 Garry Dr
13 Garry Dr
13 Garry Dr
13 Garry Dr
13 Garry Dr
13 Garry Dr
13 Garry Dr
13 Garry Dr
13 Garry Dr
13 Garry Dr
13 Garry Dr
13 Garry Dr
13 Garry Dr
13 Garry Dr
13 Garry Dr
13 Garry Dr
13 Garry Dr
13 Garry Dr
13 Garry Dr
13 Garry Dr
13 Garry Dr
13 Garry Dr
13 Garry Dr
13 Garry Dr
13 Garry Dr
13 Garry Dr
13 Garry Dr
13 Garry Dr
13 Garry Dr
13 Garry Dr
13 Garry Dr
13 Garry Dr
13 Garry Dr
13 Garry Dr
13 Garry Dr
13 Garry Dr
13 Garry Dr
VIEW PHOTOS
$1,198,000

13 Garry Dr

4 Beds 3 Baths 2,849 Sq.Ft. 0.92 Acres

Open House

5/28/2026 4:30PM - 6:00PM EDT
5/30/2026 11:30AM - 1:00PM EDT
5/31/2026 11:30AM - 1:00PM EDT

Description

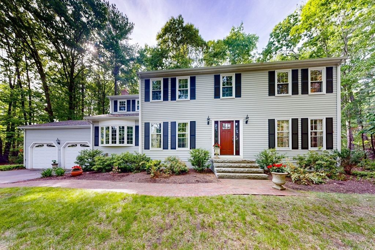
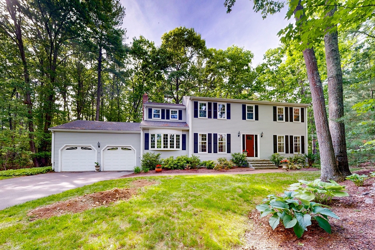
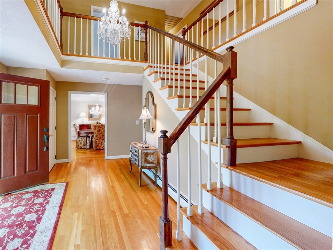
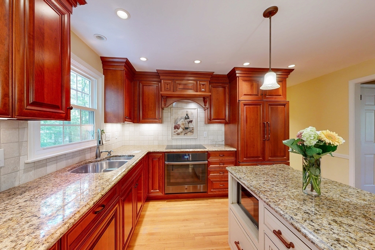
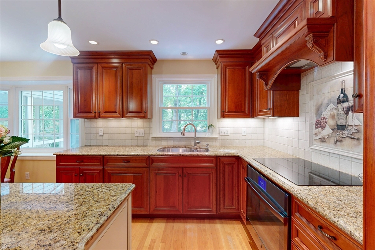
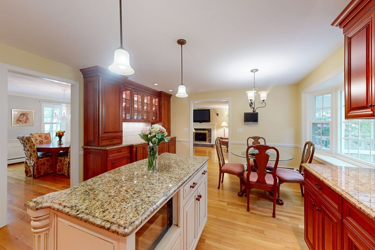
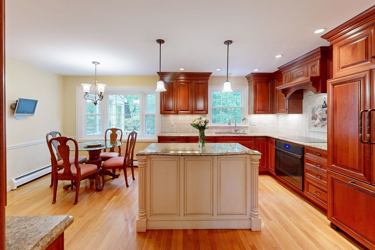
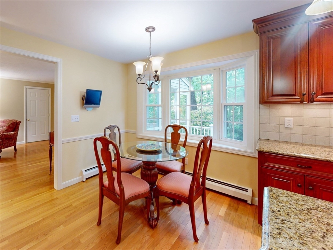
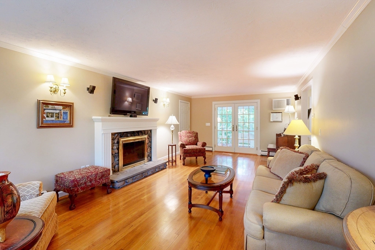
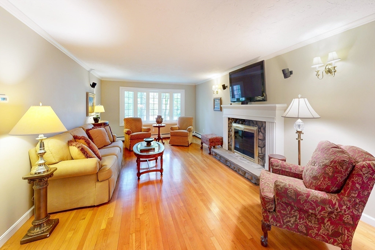
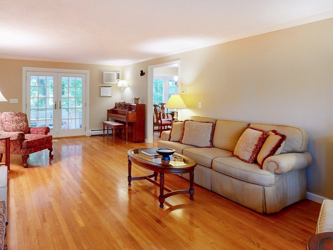
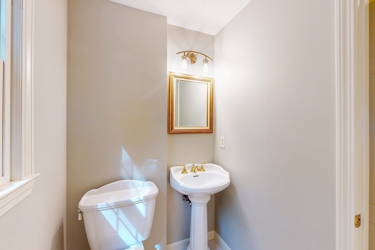
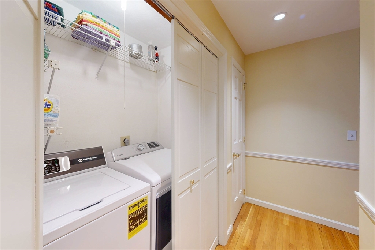
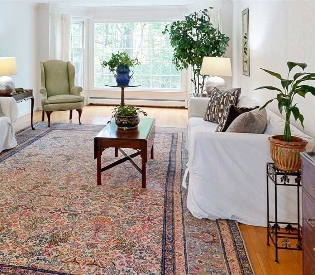
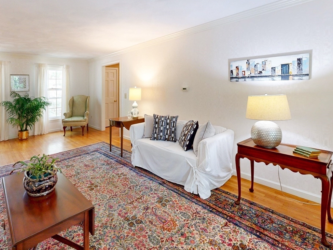
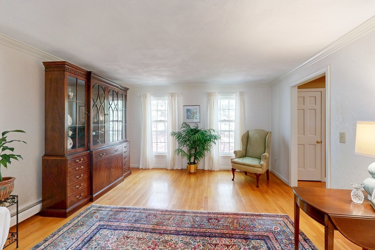
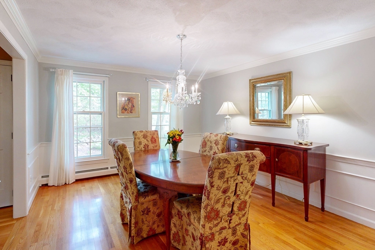
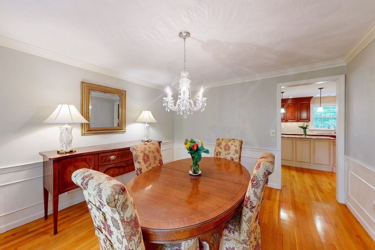
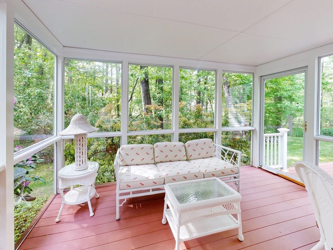
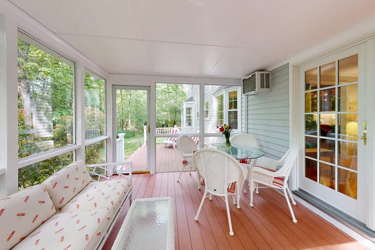
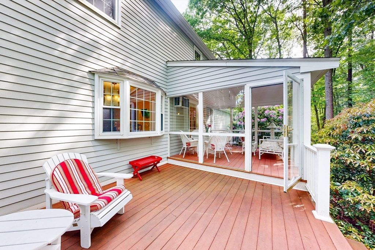
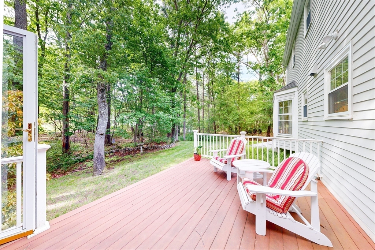
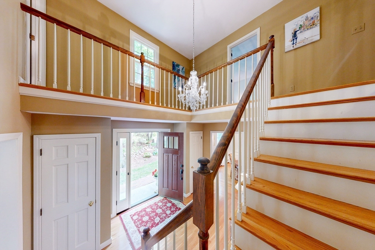
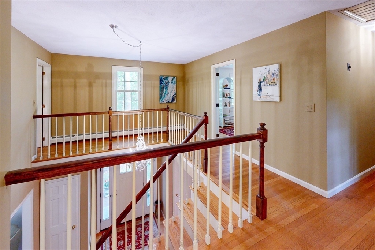
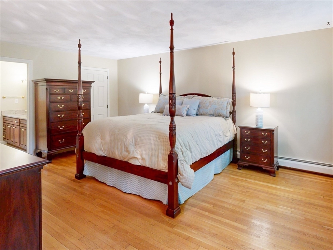
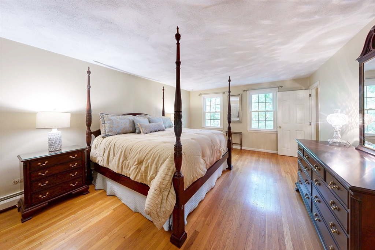
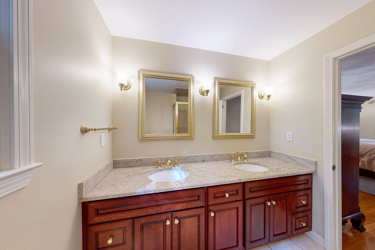
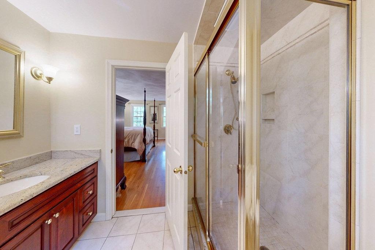
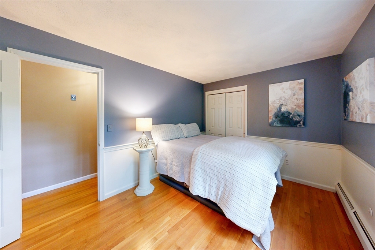
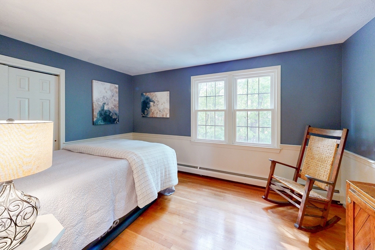
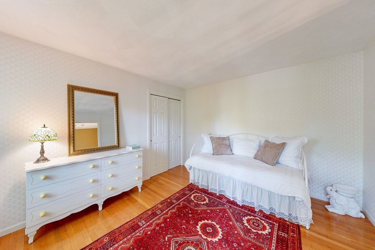
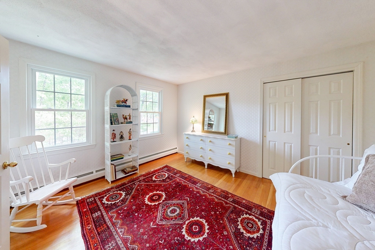
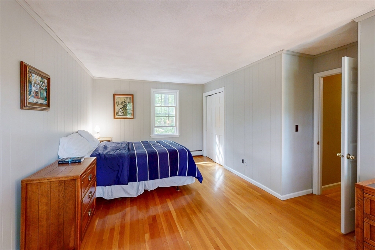
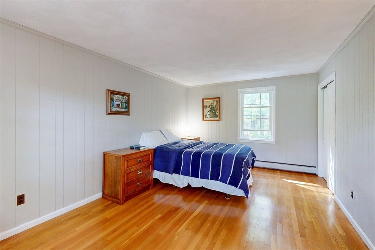
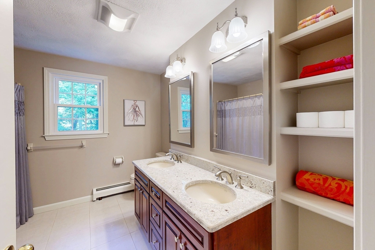
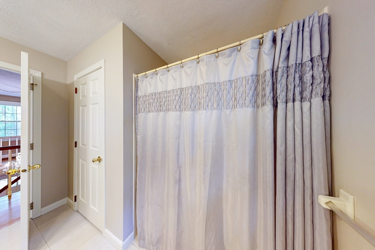
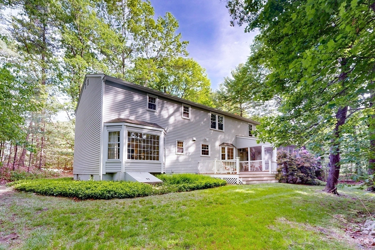
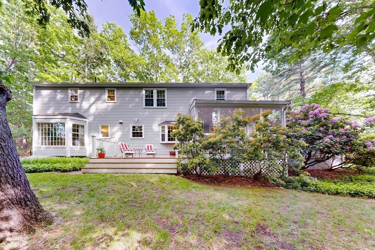
Tucked back from the road in the desirable Colonial Park neighborhood, this beautifully maintained center entrance colonial blends timeless style with thoughtful updates. A dramatic two-story foyer welcomes you, flanked by a spacious front-to-back living room and formal dining room--ideal for gatherings of all sizes. The heart of the home is the sun-filled kitchen, featuring hardwood floors, updated appliances, a center island, and a cheerful breakfast area. The layout flows seamlessly into the inviting fireplaced family room and three-season sunroom, which opens to a deck overlooking the private, level backyard; a perfect spot for your morning coffee. First-floor laundry and a half bath add everyday convenience. Upstairs, find four bedrooms, including a primary suite with a walk-in closet and a modern ensuite bath featuring a double vanity and tiled shower. An updated hall bath completes the level. Enjoy easy access to both Medfield and Walpole town centers & the Walpole commuter rail.

Share Property

Location

13 Garry Dr, Medfield, MA 02052

Status

For Sale
Kandi Pitrus

Kandi Pitrus

TITLE

REALTOR®

Property Amenities

Interior
Laundry room Electric Dryer Hookup, Washer Hookup, First Floor
Fireplace Family Room
Appliances Gas Water Heater, Water Heater, Range, Dishwasher, Disposal, Microwave, Refrigerator, Freezer, Washer, Dryer, Range Hood
Flooring Tile, Hardwood, Flooring - Hardwood
Total Bedrooms: 4
Half Bathrooms: 1
Full Bathrooms: 2
Other Interior Features Vaulted Ceiling(s), Closet - Double, Entrance Foyer, Sun Room
Area & Lot
Open house

5/28/2026 4:30PM - 6:00PM EDT

5/30/2026 11:30AM - 1:00PM EDT

5/31/2026 11:30AM - 1:00PM EDT

Total area 2,849 Sq.Ft.
Lot Area 0.92 Acres
Living area 2,849 Sq.Ft.
MLS® ID 73525315
Year Built 1977
High School Medfield High School
Middle School Blake Middle School
Elementary School Memorial, Wheelock, Daleq
Architecture Styles Colonial
Type Residential
Status For Sale
Exterior
Air conditioning Wall Unit(s), Whole House Fan
Heat type Baseboard, Natural Gas
Disability Features No
Water Source Public
Garage Space 2.0
Sewer Private Sewer
Other Exterior Features Deck - Composite, Rain Gutters, Sprinkler System, Screens, Stone Wall
Parking Attached, Garage Door Opener, Paved Drive, Off Street, Paved
Lot Features Level
Roof Shingle
Utilities for Electric Range, for Electric Oven, for Electric Dryer, Washer Hookup
Finance
Sales Price $1,198,000
Real Estate Tax $13,463 yearly
image

Schedule a Showing

I would love to show you this beautiful property. Please select your preferred date and time below. I will be in touch shortly to confirm your appointment.

Schedule a Showing

I would love to show you this beautiful property. Please select your preferred date and time below. I will be in touch shortly to confirm your appointment.

Thank you for your interest in 13 Garry Dr, Medfield, MA 02052. We are reviewing your request and will be in touch shortly!

Mortgage Calculator

Estimate your monthly mortgage payment, including the principal and interest, property taxes, and HOA. Adjust the values to generate a more accurate rate.

All estimates are provided for informational purposes only. Actual amounts may vary.
$0,000 Your Payment 20 15 65
$0,000 Your Payment

Medfield

WORK WITH KANDI

Ready to get started? Fill out the form, or give me a call or text—I'm here to help at your pace. Once you reach out, here's what you can expect: We'll connect to discuss your needs and goals. I'll provide insights on current market trends and opportunities. Together, we'll create a plan that fits your timeline.