Leave a Message

Thank you for your message. I will be in touch with you shortly.

10 Weston Ave
10 Weston Ave
10 Weston Ave
10 Weston Ave
10 Weston Ave
10 Weston Ave
10 Weston Ave
10 Weston Ave
10 Weston Ave
10 Weston Ave
10 Weston Ave
10 Weston Ave
10 Weston Ave
10 Weston Ave
10 Weston Ave
10 Weston Ave
10 Weston Ave
10 Weston Ave
10 Weston Ave
10 Weston Ave
10 Weston Ave
10 Weston Ave
10 Weston Ave
10 Weston Ave
10 Weston Ave
10 Weston Ave
10 Weston Ave
10 Weston Ave
10 Weston Ave
10 Weston Ave
10 Weston Ave
10 Weston Ave
10 Weston Ave
10 Weston Ave
10 Weston Ave
10 Weston Ave
10 Weston Ave
10 Weston Ave
10 Weston Ave
10 Weston Ave
10 Weston Ave
10 Weston Ave
VIEW PHOTOS
$1,800,000

10 Weston Ave

4 Beds 3 Baths 5,346 Sq.Ft. 0.92 Acres

Description

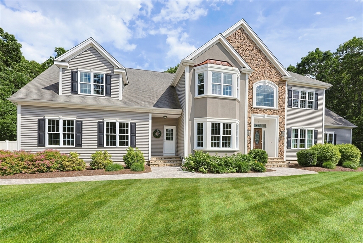
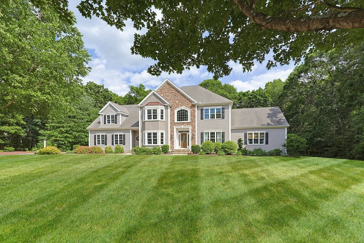
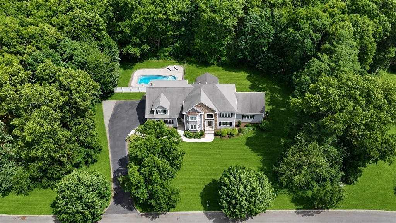
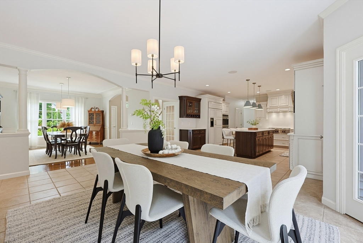
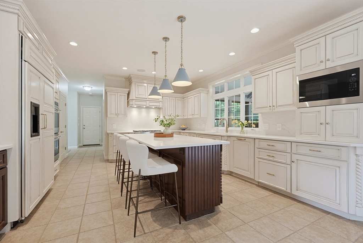
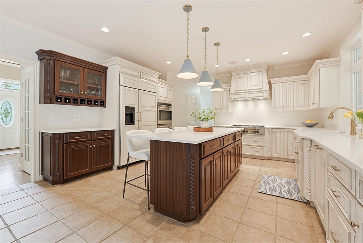
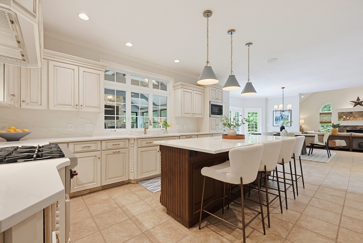
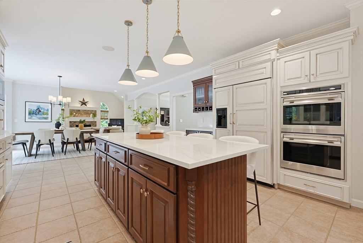
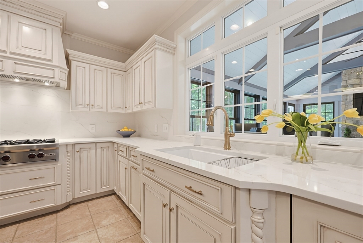
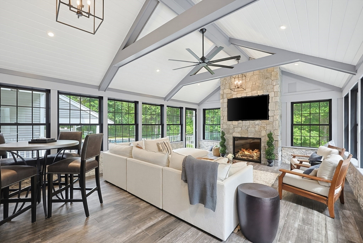
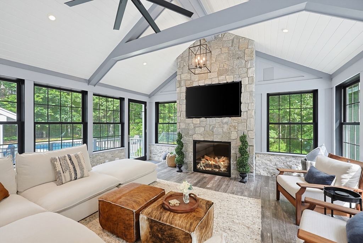
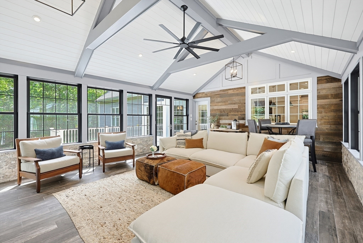
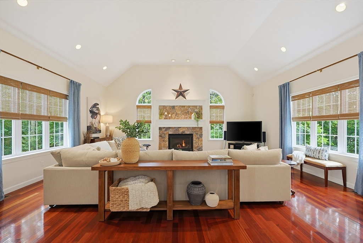
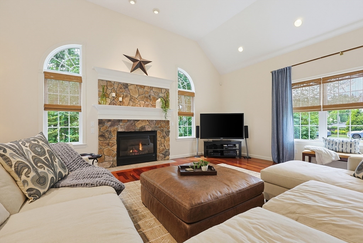
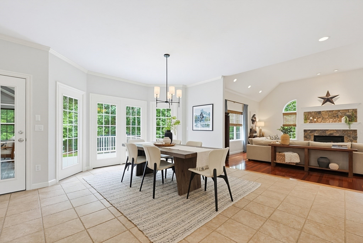
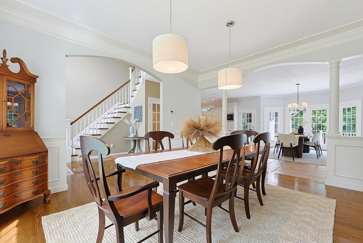
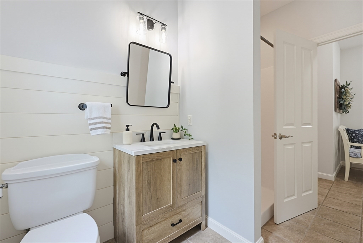
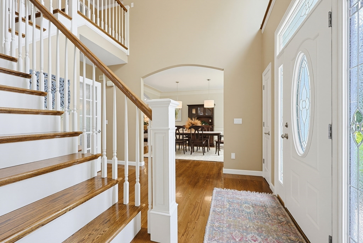
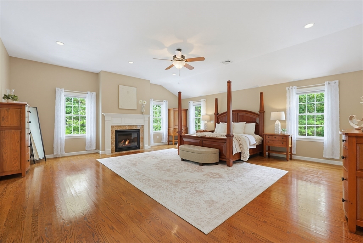
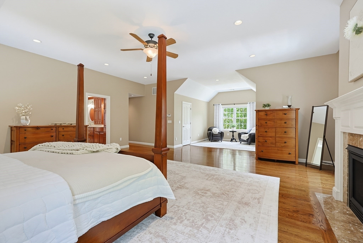
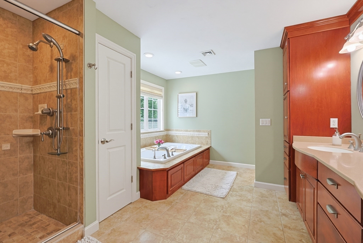
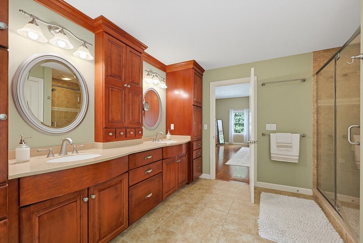
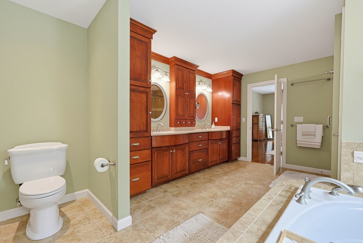
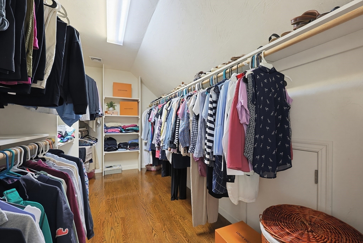
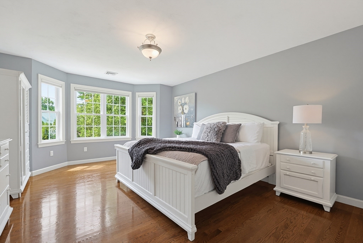
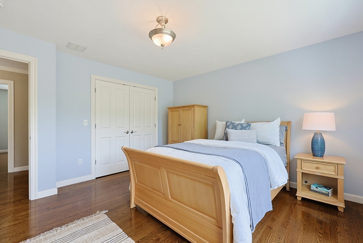
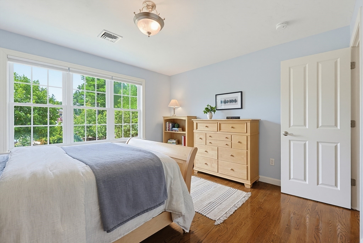
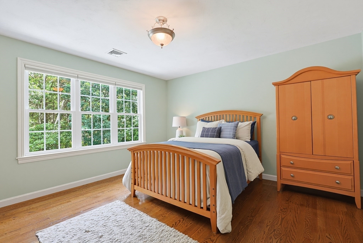
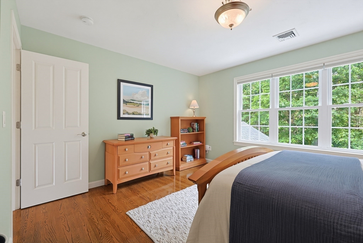
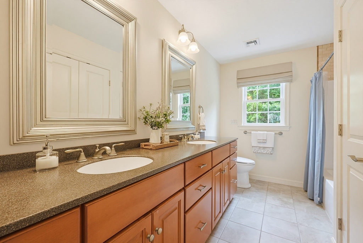
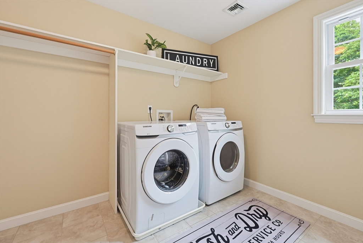
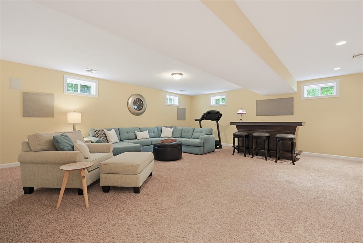
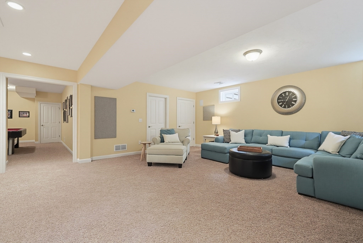
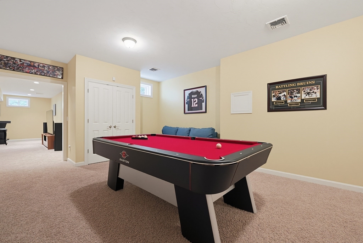
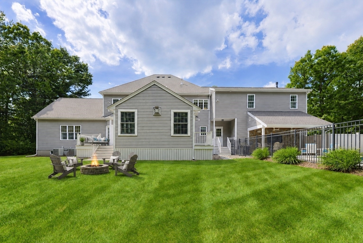
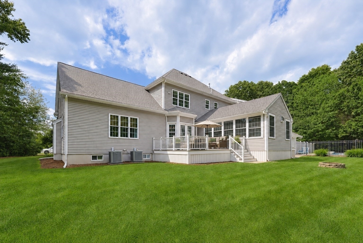
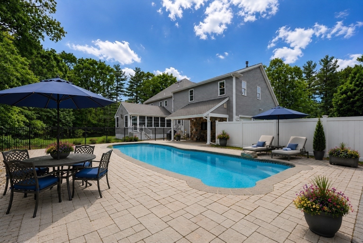
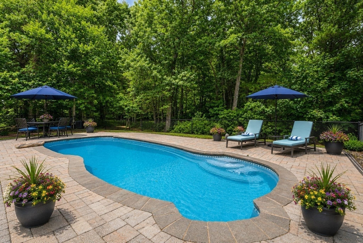
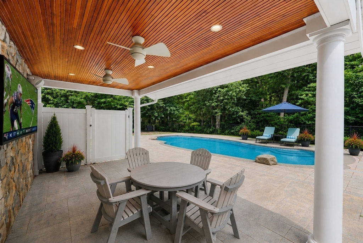
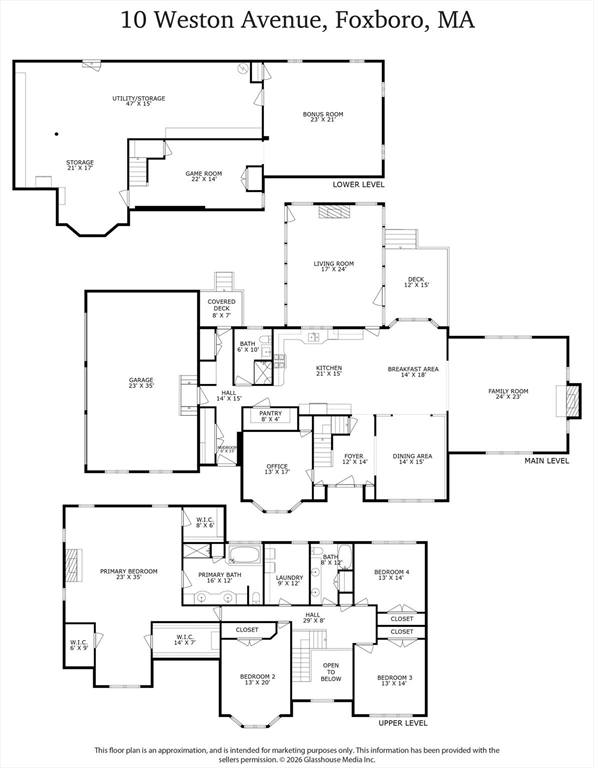
Tucked within one of Foxboro's most coveted neighborhoods, this exceptional 4-bedroom, 3-bath, 3-car residence embodies refined living. Impeccably maintained & thoughtfully designed, the home offers a seamless blend of luxury & comfort w/9 foot ceilings. A chef's kitchen anchors the main level & opens to inviting gathering spaces, including a dramatic family room w/cathedral ceiling & fireplace. The home's most captivating space is the extraordinary four-season living room, where a fireplace, shiplap ceiling, designer lighting, & walls of glass showcase views of the deck, inground pool, & cabana with outdoor TV lounge. A full bath completes the 1st floor. Upstairs, the primary suite is a private retreat w/three walk-in closets & a spa-inspired bath. Three additional bedrooms, a full bath, & laundry complete 2nd floor. Spacious finished lower level. Private landscaped grounds that back up to State Forest. OPEN HOUSE SUNDAY 6/28 1:30-3 THE PRISTINE HOME YOU HAVE BEEN WAITING FOR.

Share Property

Location

10 Weston Ave, Foxboro, MA 02035

Status

Sold

Date Sold

August 10, 2026
Kandi Pitrus

Kandi Pitrus

TITLE

REALTOR®

Property Amenities

Interior
Laundry room Flooring - Stone/Ceramic Tile, Second Floor, Electric Dryer Hookup
Fireplace Family Room, Living Room, Master Bedroom
Appliances Gas Water Heater, Water Heater, Range, Dishwasher, Microwave, Refrigerator, Freezer
Flooring Wood, Tile, Carpet, Flooring - Hardwood, Flooring - Stone/Ceramic Tile, Flooring - Wall to Wall Carpet
Total Bedrooms: 4
Full Bathrooms: 3
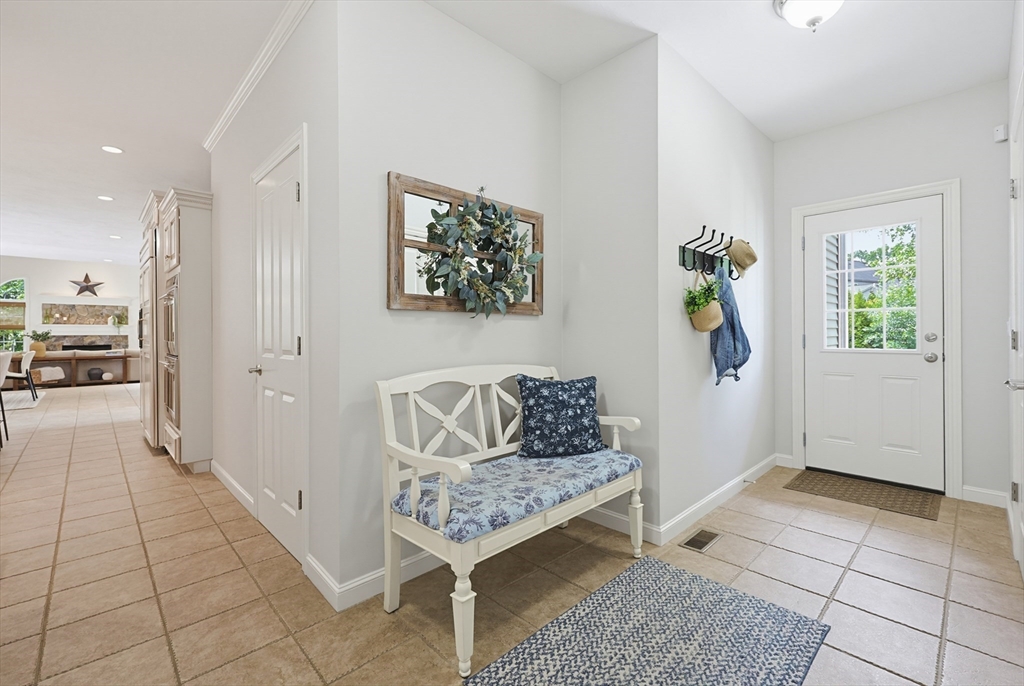
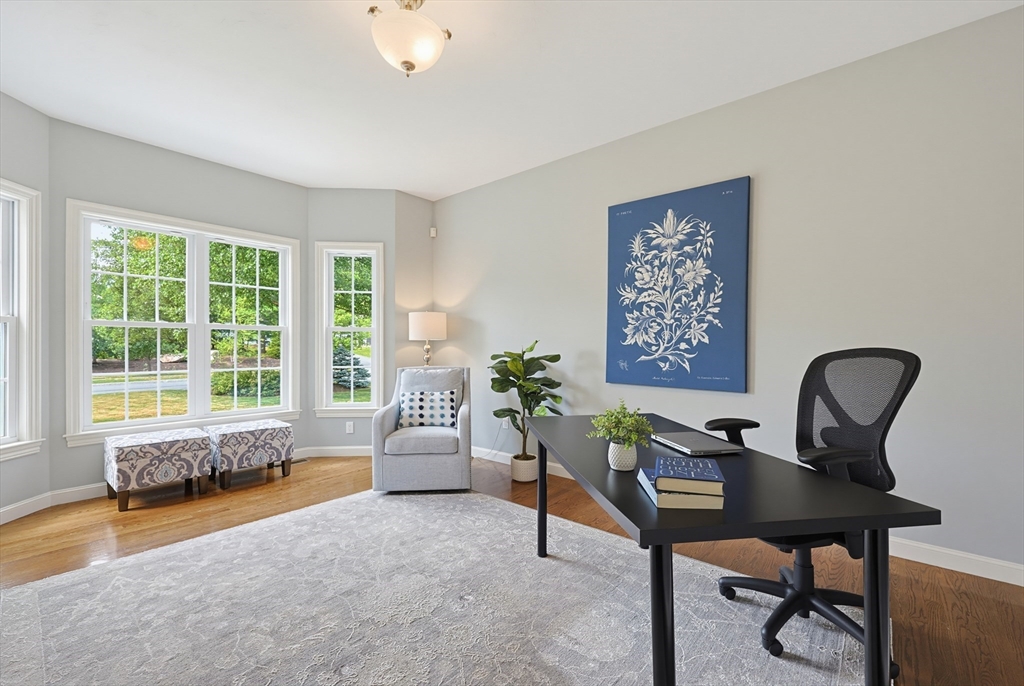
Other Interior Features Closet, Closet/Cabinets - Custom Built, Recessed Lighting, Lighting - Overhead, Office, Mud Room, Bonus Room, Game Room, Central Vacuum, Wired for Sound
Area & Lot
Total area 5,346 Sq.Ft.
Lot Area 0.92 Acres
Living area 5,346 Sq.Ft.
MLS® ID 73539371
Year Built 2006
High School Foxboro
Middle School Ahern
Architecture Styles Colonial
Type Residential
Status Sold
Exterior
Pool In Ground
Air conditioning Central Air
Heat type Forced Air, Humidity Control, Natural Gas
Water Source Public
Garage Space 3.0
Security Features Security System
Sewer Private Sewer
Other Exterior Features Deck - Composite, Patio, Pool - Inground, Cabana, Rain Gutters, Professional Landscaping, Sprinkler System, Screens, Fenced Yard
Parking Attached, Storage, Paved Drive, Off Street, Paved
Lot Features Wooded, Cleared, Level
Roof Shingle
Utilities for Gas Range, for Electric Oven, for Electric Dryer
Finance
Sales Price $1,800,000
HOA Fees $75 yearly
Real Estate Tax $16,878 yearly

WORK WITH KANDI

Ready to get started? Fill out the form, or give me a call or text—I'm here to help at your pace. Once you reach out, here's what you can expect: We'll connect to discuss your needs and goals. I'll provide insights on current market trends and opportunities. Together, we'll create a plan that fits your timeline.