Leave a Message

Thank you for your message. I will be in touch with you shortly.

10 Sapphire Circle Unit: Lot
VIEW PHOTOS
$1,849,900

10 Sapphire Circle Unit: Lot

5 Beds 4 Baths 3,634 Sq.Ft. 0.51 Acres

Open House

10/9/2026 5:00PM - 6:00PM EDT
10/10/2026 12:00PM - 2:00PM EDT
10/11/2026 12:00PM - 2:00PM EDT

Description

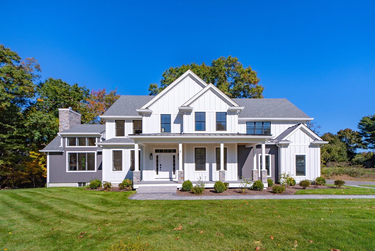
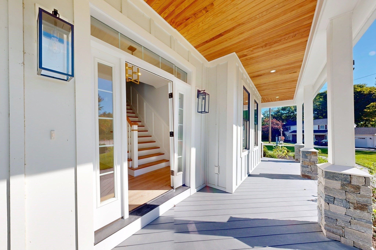
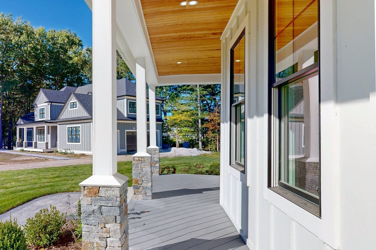
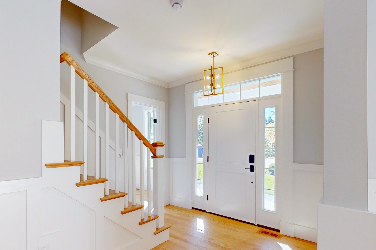
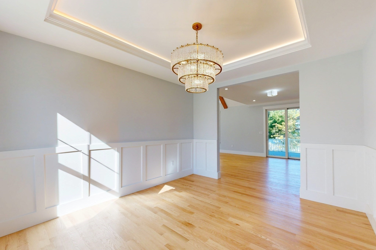
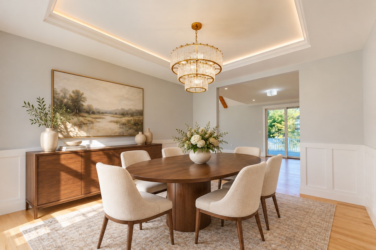
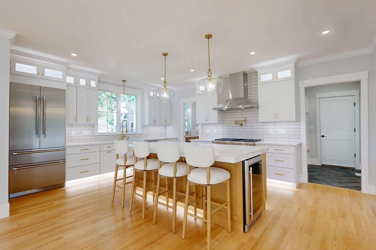
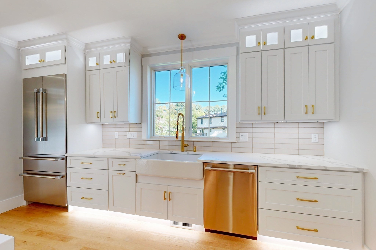
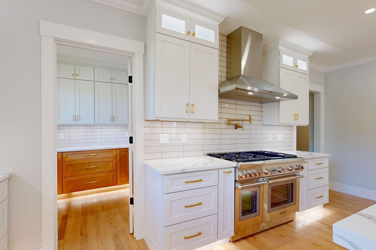
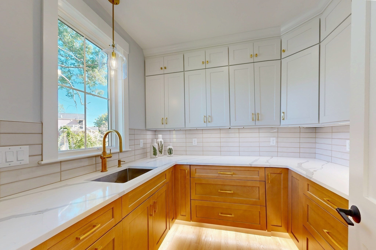
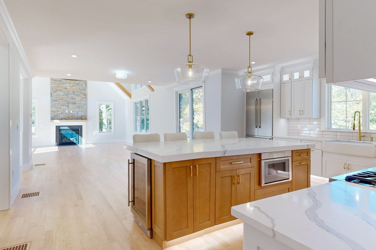
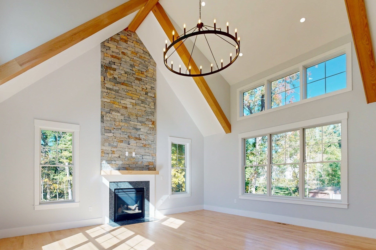
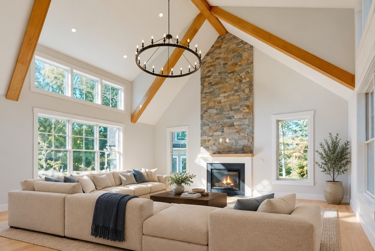
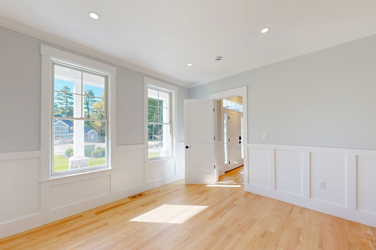
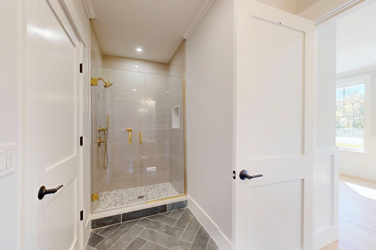
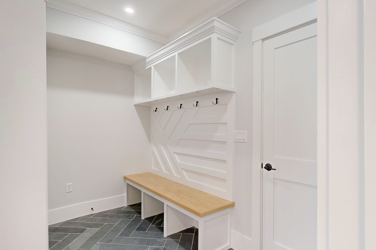
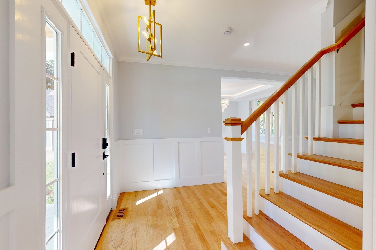
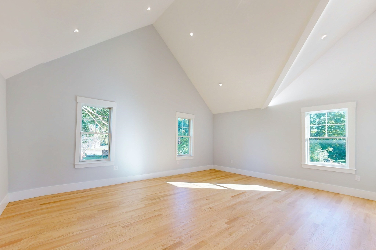
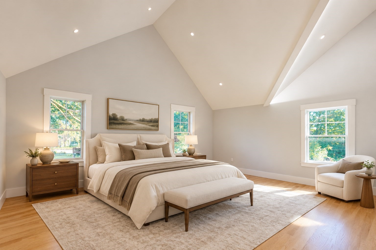
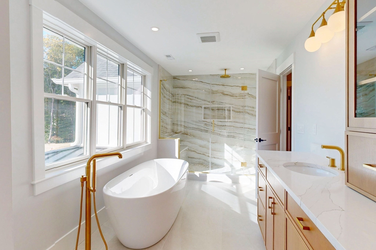
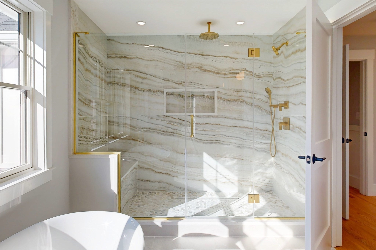
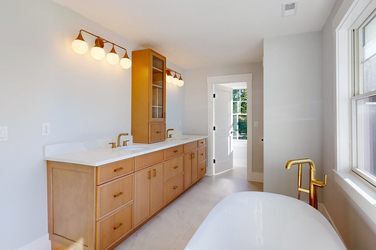
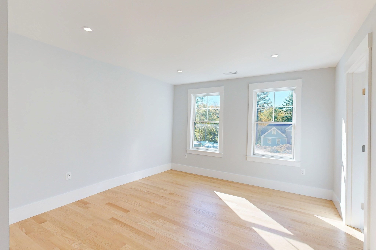
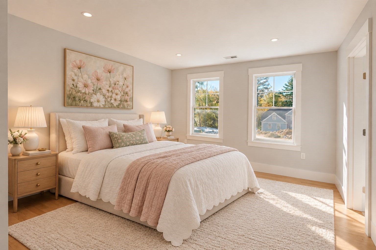
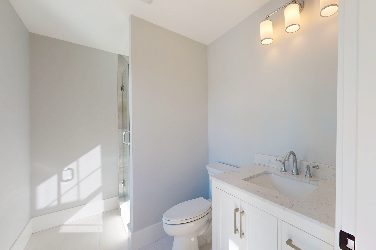
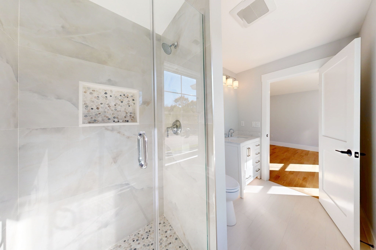
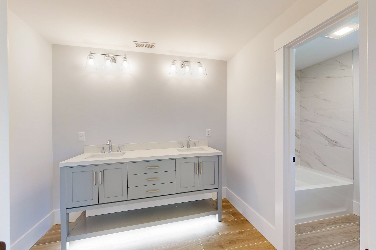
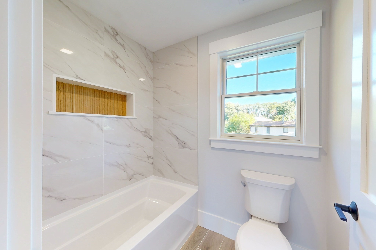
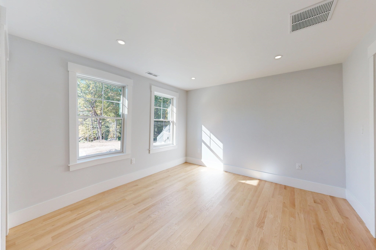
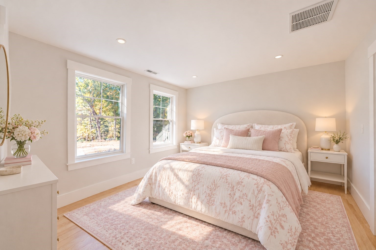
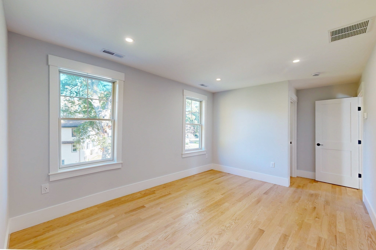
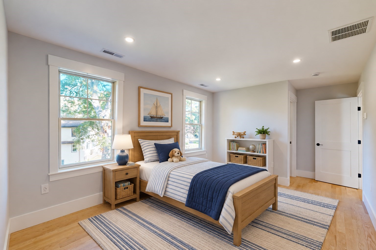
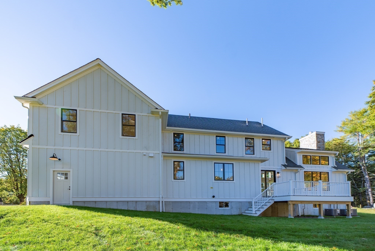
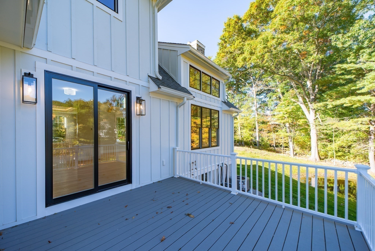
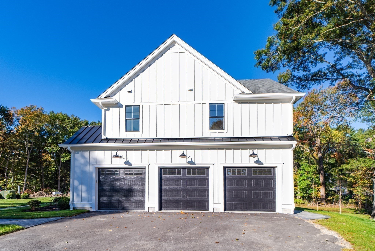
Welcome to an exceptional new Craftsman residence where thoughtful design, fine craftsmanship, and elegant finishes come together on a new private cul-de-sac. The first of four homes, this five-bedroom, four-bath residence by a talented local builder offers beautifully appointed spaces for gracious entertaining and comfortable everyday living. Soaring nine-foot ceilings enhance the spacious feel of the first floor. At the heart of the home, the chef's kitchen features Thermador appliances, a six-burner gas range, double ovens, quartz countertops, and a generous island, complemented by an expansive custom pantry with wet bar. The kitchen opens to a dramatic family room, where a cathedral ceiling creates an airy sense of scale and a striking floor-to-ceiling stone fireplace provides a warm focal point. The formal dining room offers an equally inviting setting for gatherings, distinguished by custom millwork and an illuminated tray ceiling. A first-floor bedroom with an en suite bath provides flexibility for guests or a private home office, while a spacious custom mudroom completes the main level. Upstairs, four bedrooms each enjoy direct access to a bathroom. The expansive primary suite is a serene retreat, featuring two walk-in closets and a beautifully appointed bath with a porcelain-tiled, glass-enclosed shower and a freestanding soaking tub. An extra-long three-car garage with an EV charging station adds a modern convenience. Beautifully crafted and ideally situated within walking distance of Canton's downtown shops, restaurants, and commuter rail, this distinctive new residence brings together architectural character, modern comfort, and an exceptional location.

Share Property

Location

10 Sapphire Circle Unit: Lot, Canton, MA 02021

Status

For Sale
Kandi Pitrus

Kandi Pitrus

TITLE

REALTOR®

Property Amenities

Interior
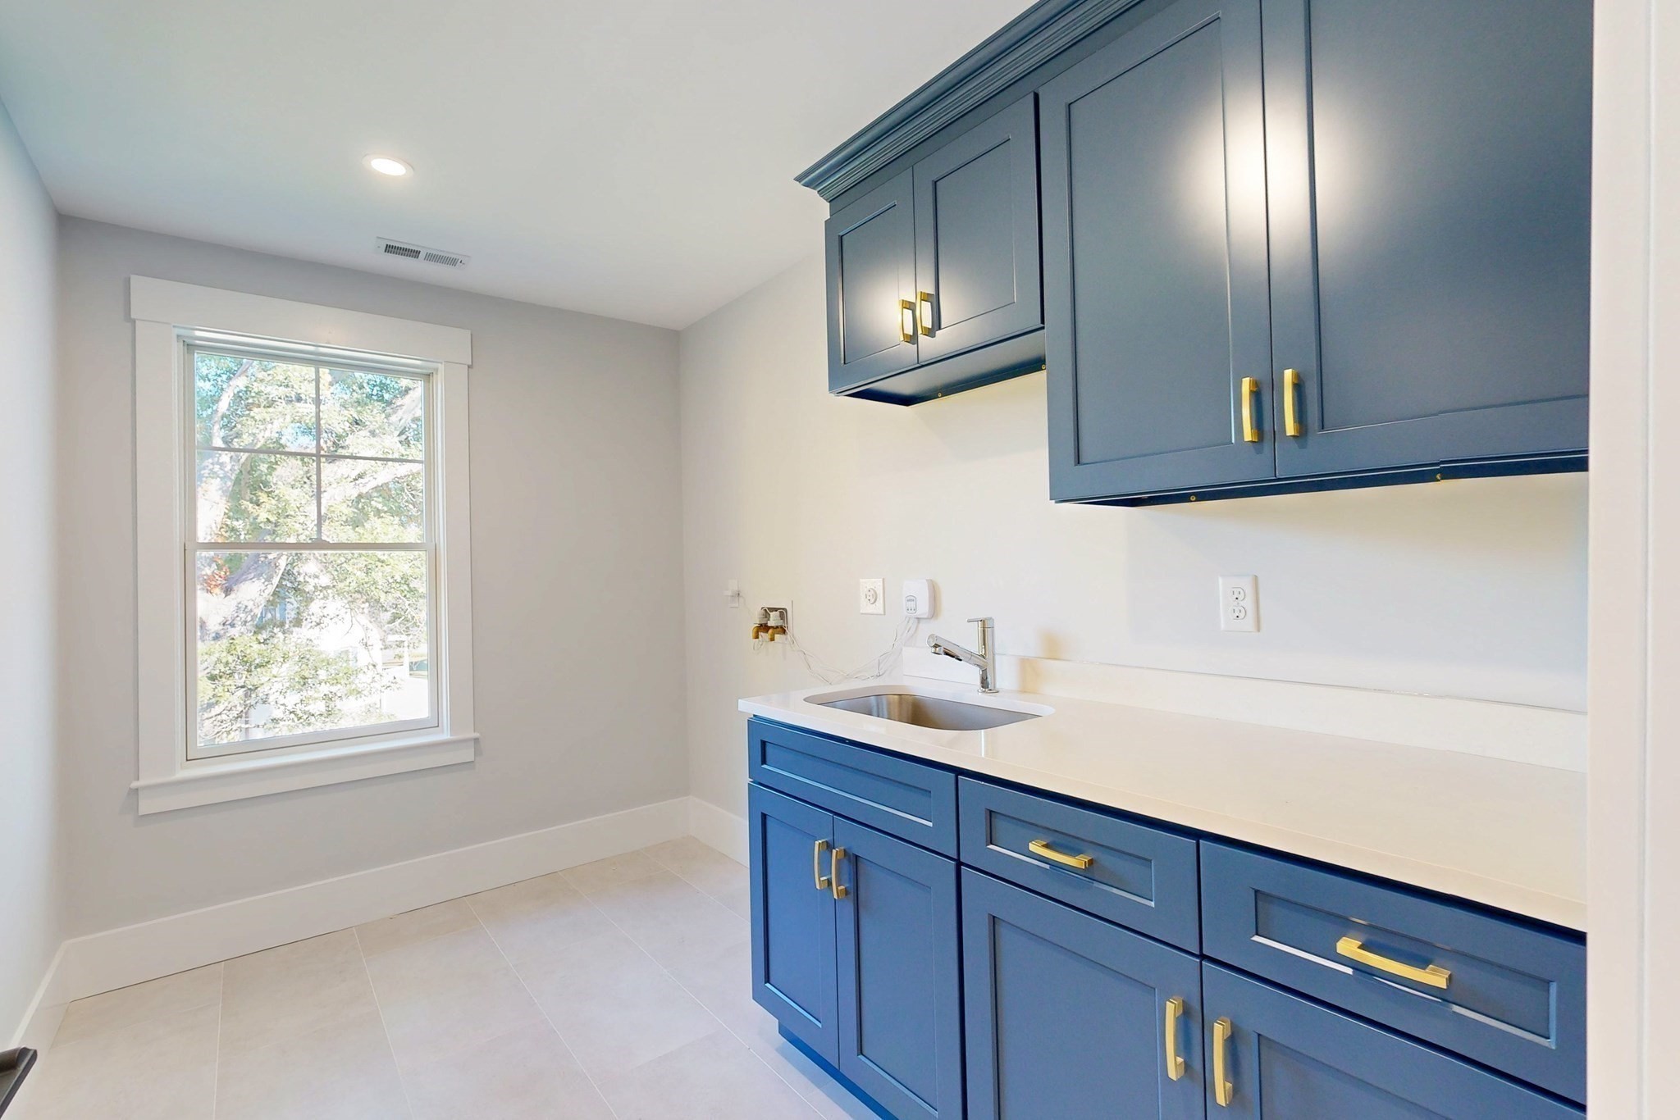
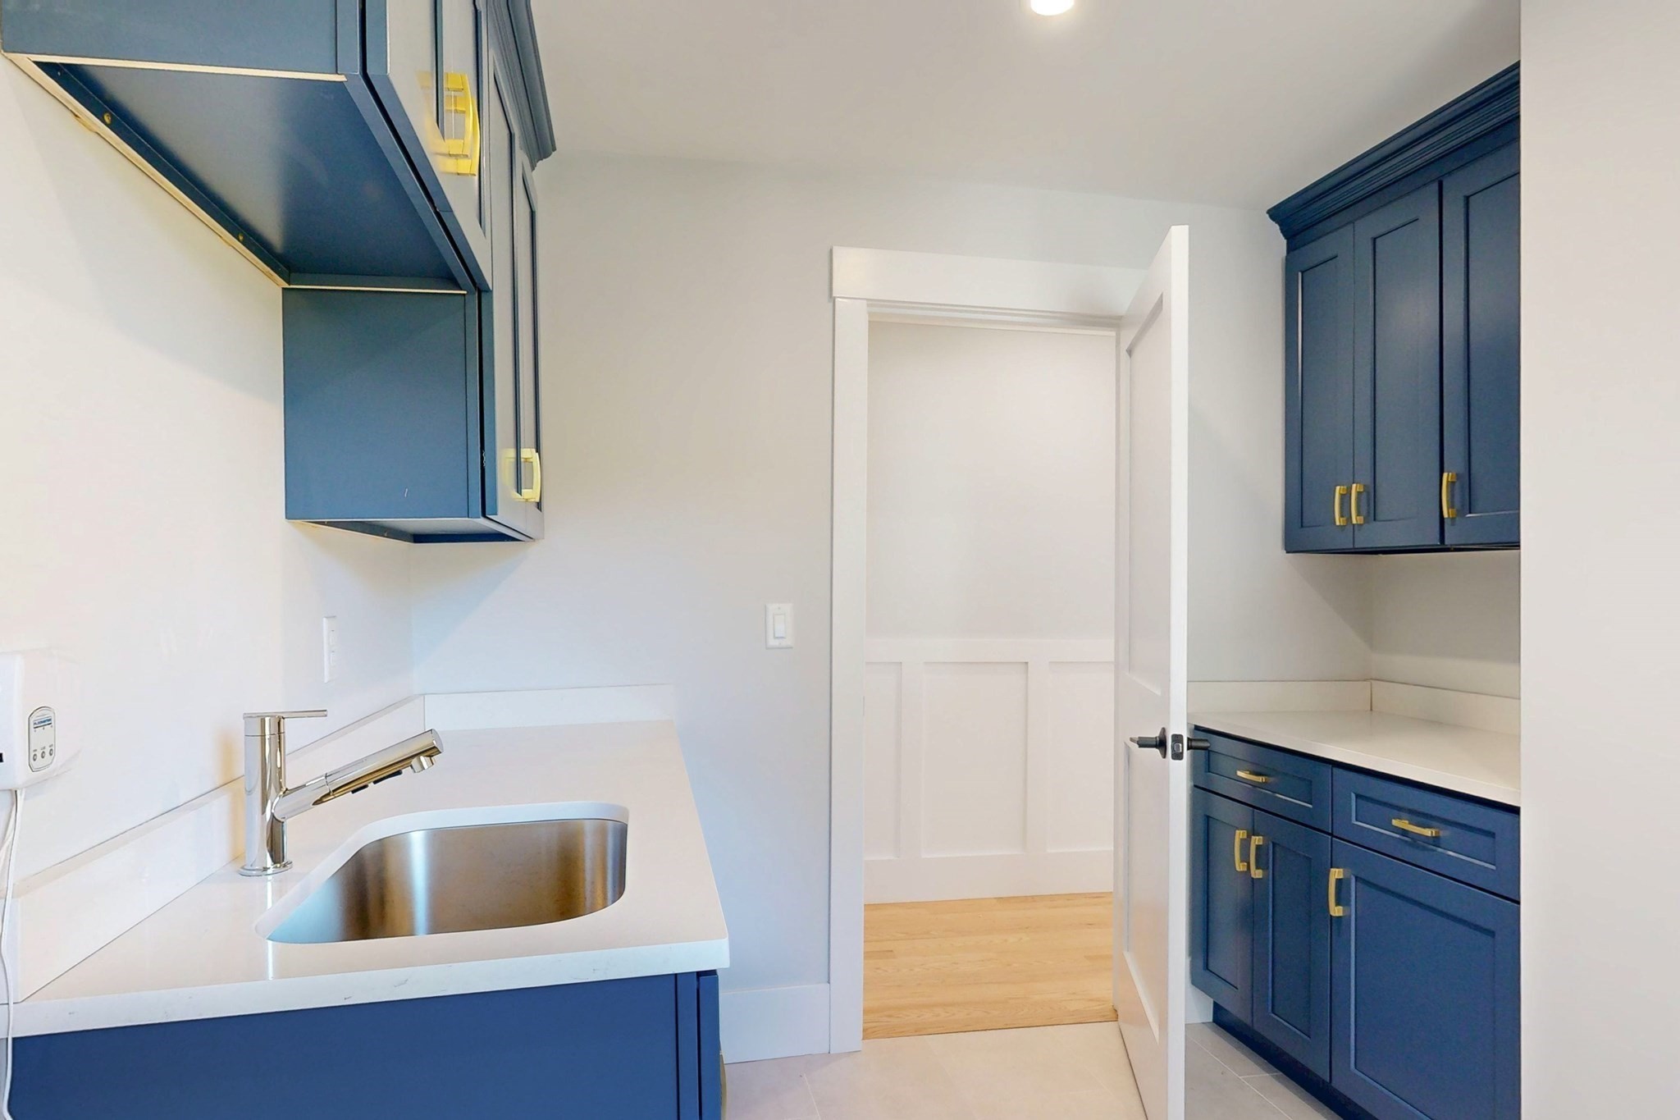
Laundry room Closet/Cabinets - Custom Built, Flooring - Stone/Ceramic Tile, Countertops - Stone/Granite/Solid, Electric Dryer Hookup, Washer Hookup, Sink, Second Floor
Fireplace Family Room
Appliances Range, Dishwasher, Microwave, Refrigerator, Wine Refrigerator, Range Hood, Plumbed For Ice Maker
Flooring Tile, Hardwood, Flooring - Stone/Ceramic Tile, Flooring - Hardwood
Total Bedrooms: 5
Full Bathrooms: 4
Other Interior Features Closet/Cabinets - Custom Built, Recessed Lighting, Closet - Double, Decorative Molding, Bathroom - Full, Bathroom - Tiled With Shower Stall, Crown Molding, Countertops - Stone/Granite/Solid, Wet bar, Mud Room, Bathroom, Foyer, Bonus Room
Area & Lot
Open house

10/9/2026 5:00PM - 6:00PM EDT

10/10/2026 12:00PM - 2:00PM EDT

10/11/2026 12:00PM - 2:00PM EDT

Total area 3,634 Sq.Ft.
Lot Area 0.51 Acres
Living area 3,634 Sq.Ft.
MLS® ID 73588146
Year Built 2026
High School Canton High School
Middle School Galvin
Elementary School Dean S. Luce
Architecture Styles Contemporary, Craftsman
Type Residential
Status For Sale
Exterior
Air conditioning Central Air
Heat type Forced Air, Natural Gas
Water Source Public
Garage Space 3.0
Sewer Public Sewer
Other Exterior Features Porch, Deck - Composite, Rain Gutters, Professional Landscaping, Sprinkler System, Screens
Parking Attached, Garage Door Opener, Storage, Garage Faces Side, Oversized, Paved Drive, Off Street, Paved
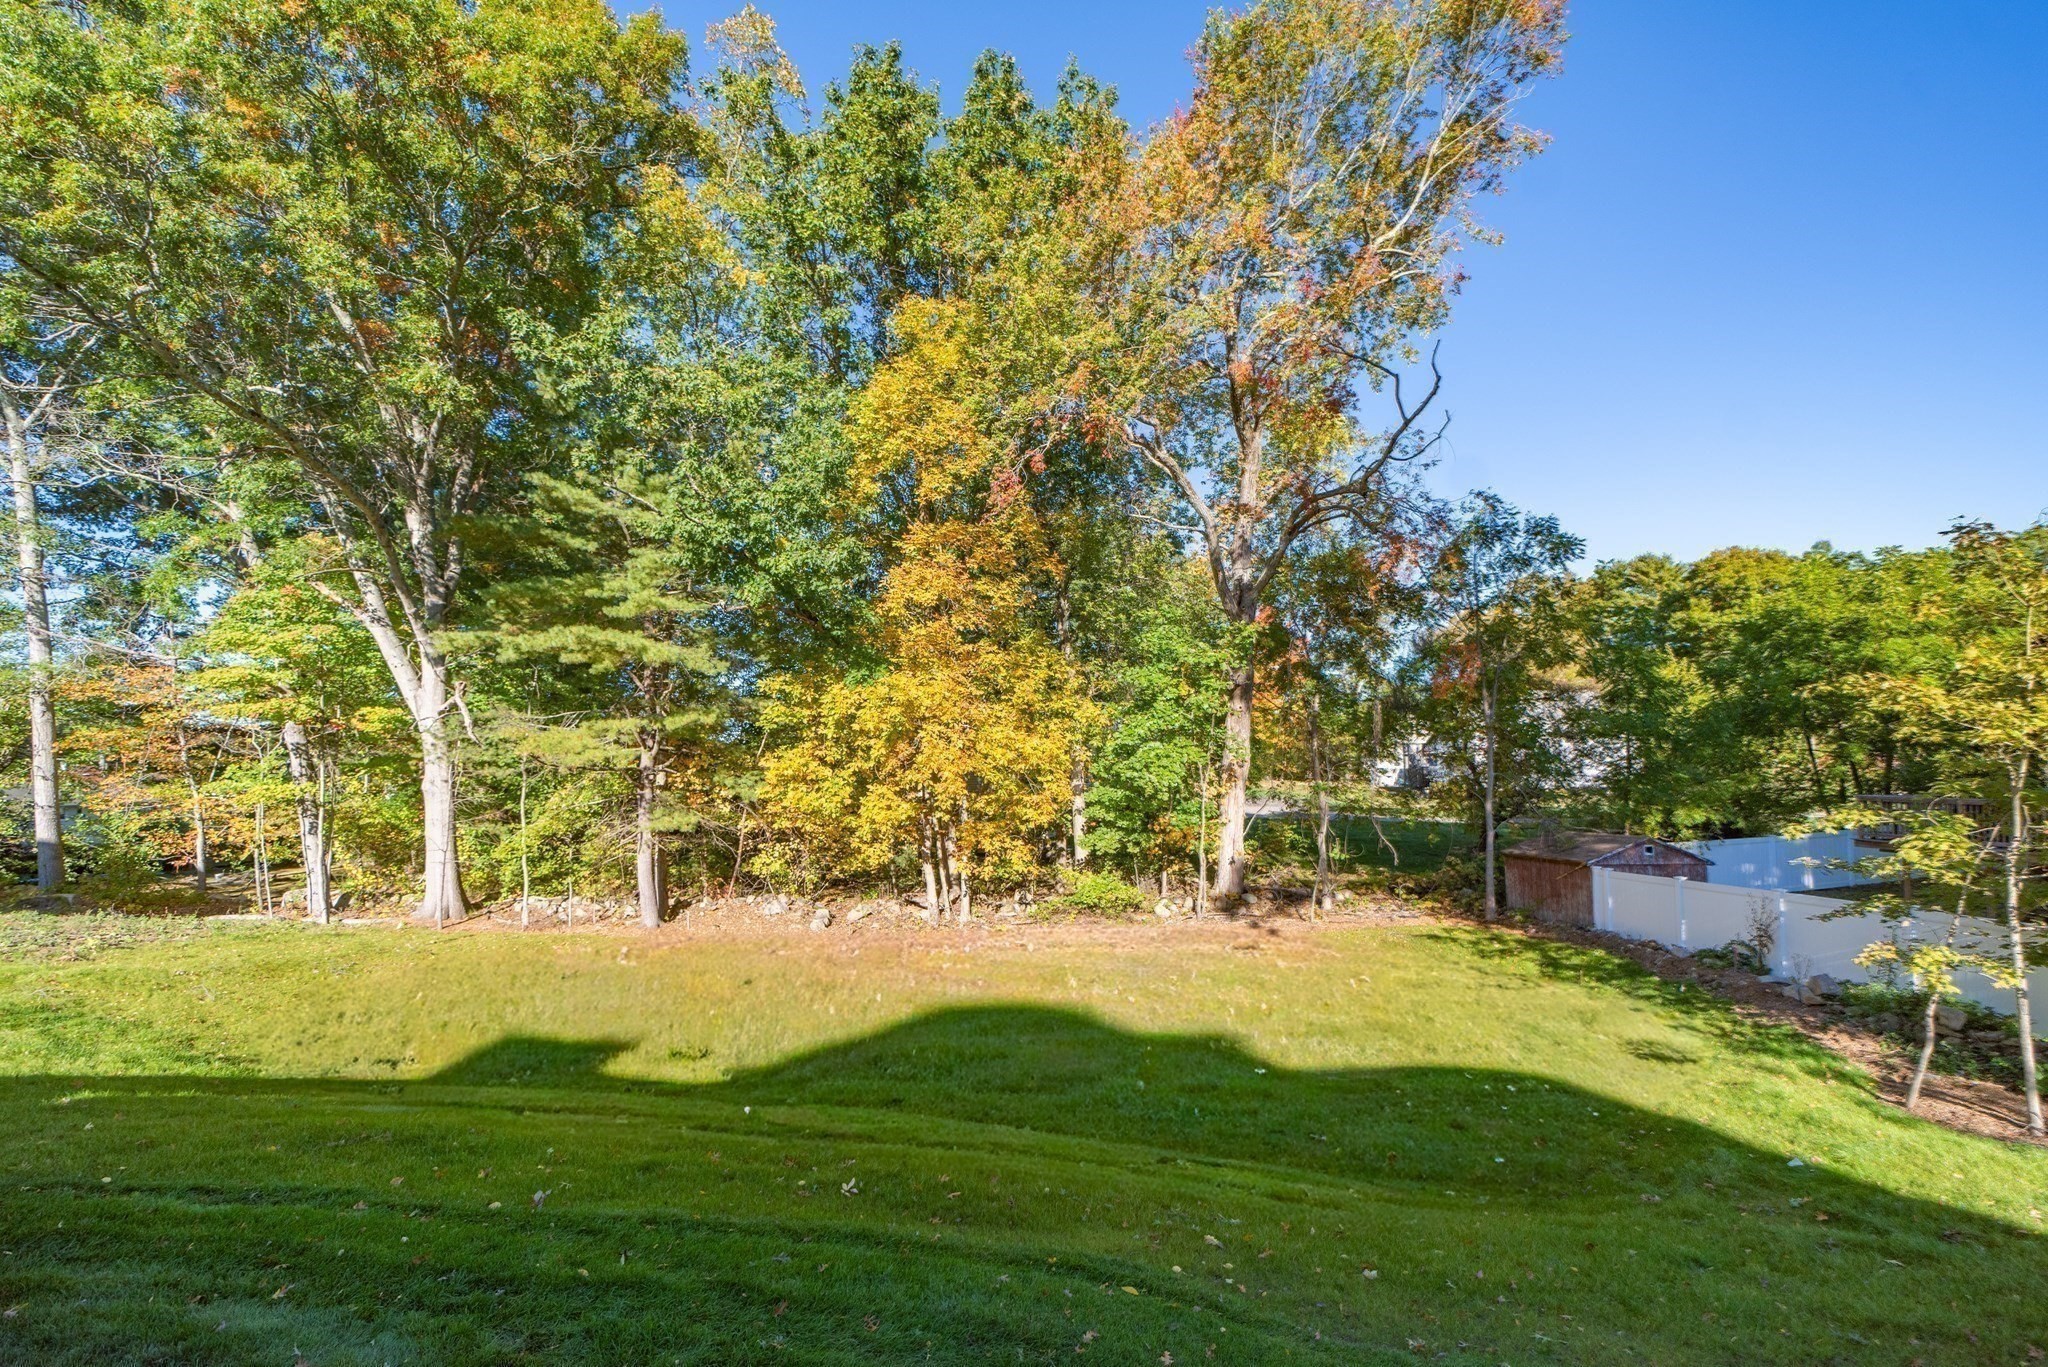
Lot Features Cul-De-Sac, Wooded, Level
Roof Shingle
Utilities for Gas Range, for Electric Dryer, Washer Hookup, Icemaker Connection
Finance
Sales Price $1,849,900
HOA Fees $75 monthly
image

Schedule a Showing

I would love to show you this beautiful property. Please select your preferred date and time below. I will be in touch shortly to confirm your appointment.

Schedule a Showing

I would love to show you this beautiful property. Please select your preferred date and time below. I will be in touch shortly to confirm your appointment.

Thank you for your interest in 10 Sapphire Circle Unit: Lot, Canton, MA 02021. We are reviewing your request and will be in touch shortly!

Mortgage Calculator

Estimate your monthly mortgage payment, including the principal and interest, property taxes, and HOA. Adjust the values to generate a more accurate rate.

All estimates are provided for informational purposes only. Actual amounts may vary.
$0,000 Your Payment 20 15 65
$0,000 Your Payment

WORK WITH KANDI

Ready to get started? Fill out the form, or give me a call or text—I'm here to help at your pace. Once you reach out, here's what you can expect: We'll connect to discuss your needs and goals. I'll provide insights on current market trends and opportunities. Together, we'll create a plan that fits your timeline.